5934 Kaden Pl Unit ##101, Nanaimo, BC V9T 0B5
- $749,000
- 2
- BD
- 2
- BA
- 1,840
- SqFt






Courtesy of One Percent Realty Ltd.
- List Price
- $749,000
- Status
- ACTIVE
- MLS®
- 1041532
- Price Change
- ▼ $30,000 1788566654
- Property Type
- Townhome
- Year Built
- 2008
- Style
- 2 Storey-Main Lev Ent
- Stories
- 2
- Bedrooms
- 2
- Total baths
- 2
- Living Area
- 1,840
- District
- Nanaimo
- Neighbourhood
- Na North Nanaimo
Property Description
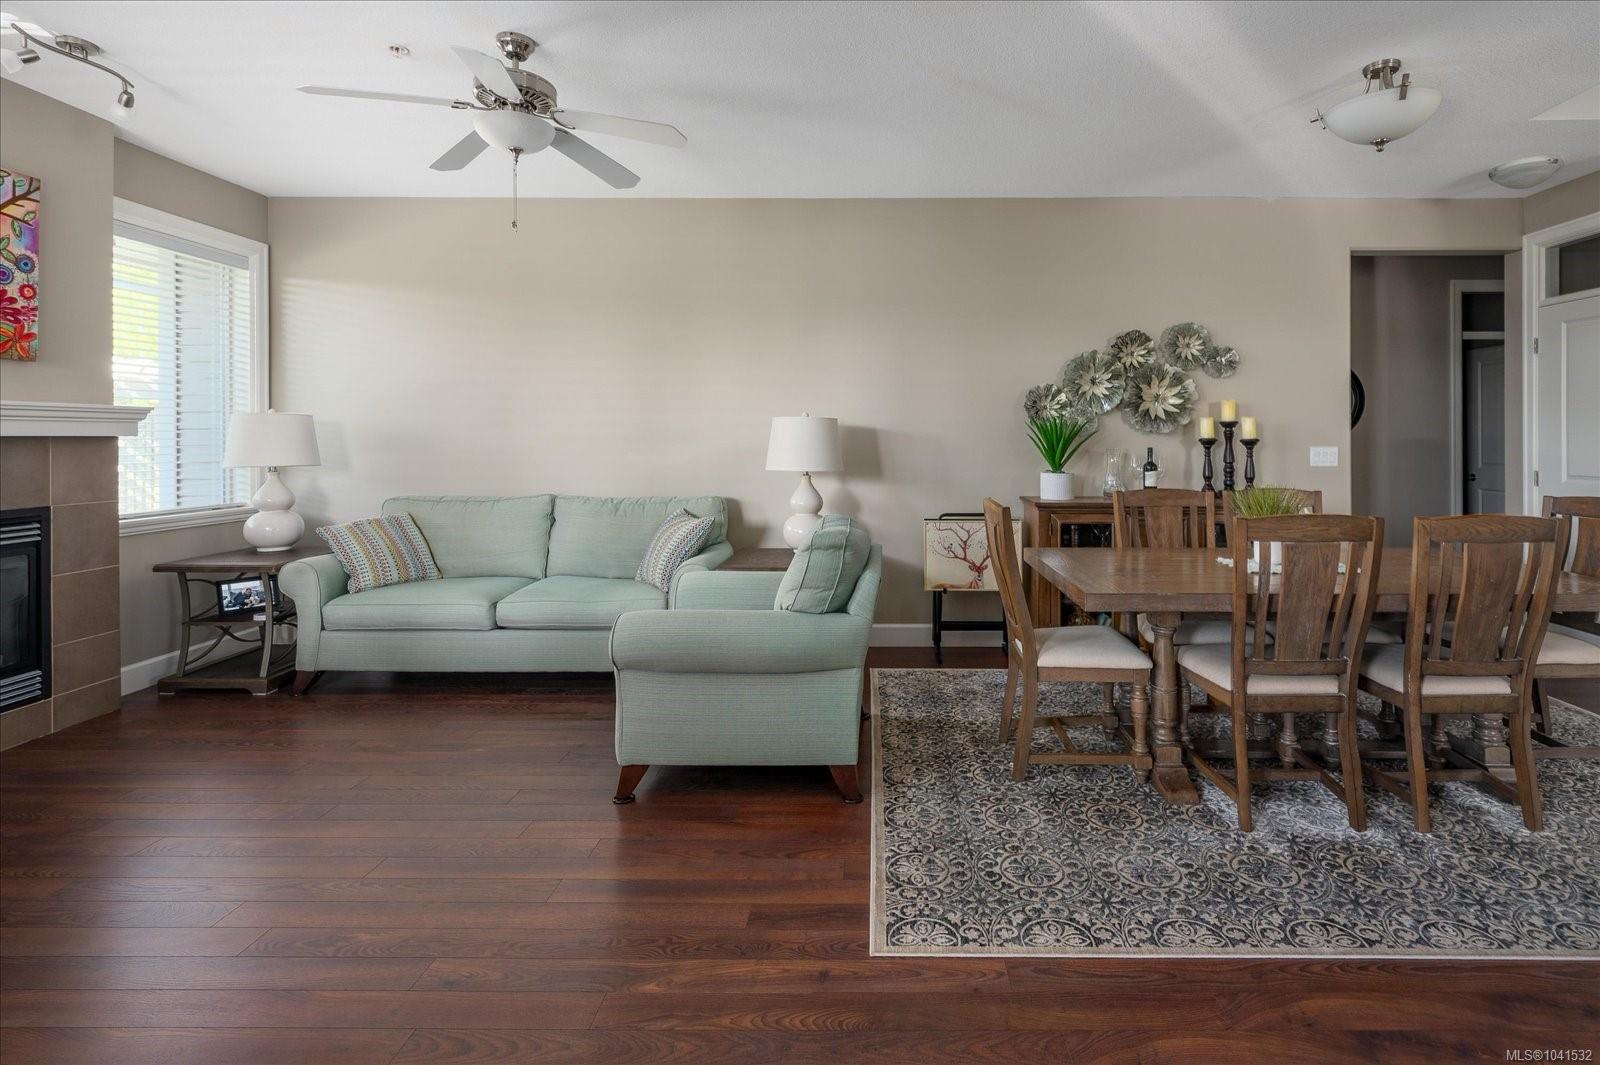
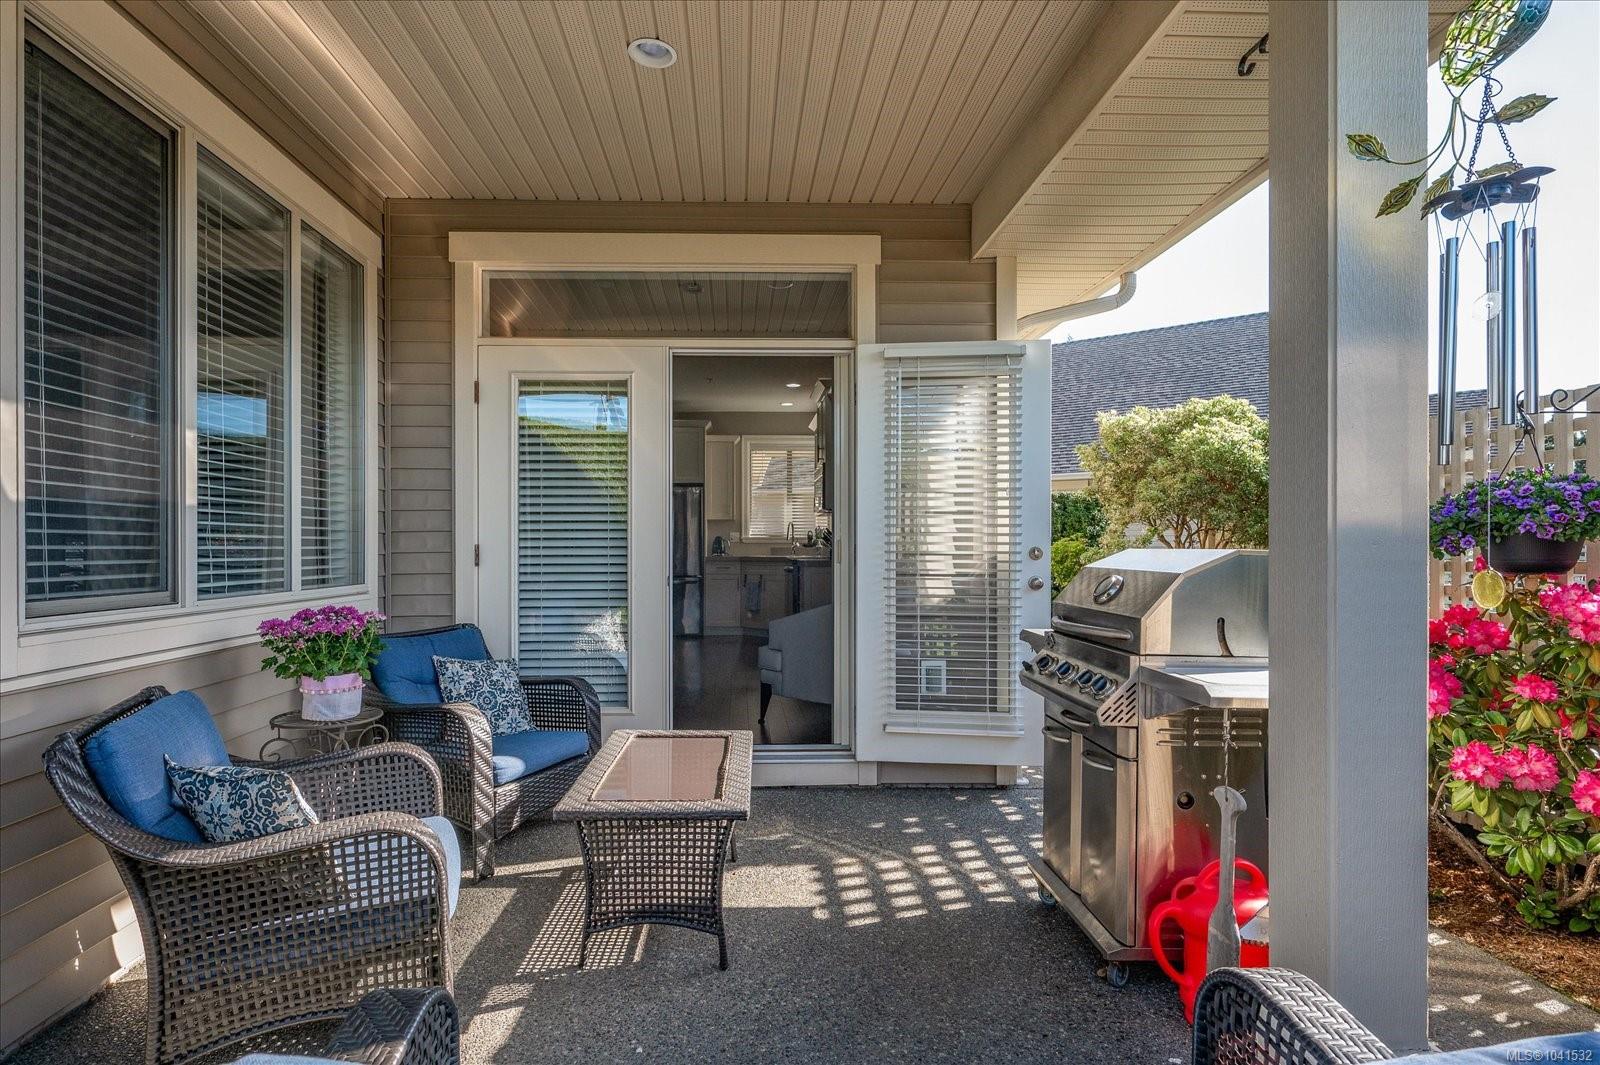
Tucked into a popular Uplands development, this 2 bedroom, 2 bathroom townhome offers a bright and functional layout with plenty of flexible living space. The beautiful kitchen features white shaker cabinetry, stainless steel appliances, great storage, and access to the private patio for easy indoor-outdoor living. Soaring ceilings in the living and dining area create an airy, open feel filled with natural light, while the cozy gas fireplace adds warmth and charm to the living room. The spacious primary bedroom includes double closets and a 3-piece ensuite, while the loft provides the perfect spot for a home office, media room, or guest space. Complete with a double garage, gas furnace, and crawl space for additional storage, this well-maintained home is an excellent opportunity in a sought-after location.
/u.realgeeks.media/victoriaproperties/header_white.png)
Additional Information
- Strata Fee
- $466
- Layout
- Main Level Entry with Upper Level(s)
- Lot Features
- Central Location, Landscaped, Level, Marina Nearby, Near Golf Course, No Through Road, Recreation Nearby, Shopping Nearby, Sidewalk, Southern Exposure
- Heating
- Forced Air, Natural Gas
- Flooring
- Carpet, Laminate
- Roof
- Asphalt Shingle
- Parking Spaces
- 2
- Exterior Features
- Balcony/Patio, Fencing: Partial
- Interior Features
- Ceiling Fan(s), Dining/Living Combo, Storage, Winding Staircase
- Parking Type
- Driveway, Garage Double
- Kitchens
- 1
- Laundry Feature
- In Unit
- Fireplace Description
- Gas
- Taxes
- $4,995
- Rentals Allowed
- Unrestricted
- Pets Allowed
- Number Limit, Size Limit
Mortgage Calculator
NOTE: MLS® property information is provided under copyright© by the Vancouver Island Real Estate Board and Victoria Real Estate Board. The information is from sources deemed reliable, but should not be relied upon without independent verification. This website may only be used by consumers for the purpose of locating and purchasing real estate. By registering on this website I/We consent to the collection, use and disclosure of personal information as described in our privacy policy.
The trademarks MLS®, Multiple Listing Service® and the associated logos are owned by The Canadian Real Estate Association (CREA) and identify the quality of services provided by real estate professionals who are members of CREA. Used under license.