5943 Deuchars Dr, Duncan, BC V9L 1L5
- $579,000
- 3
- BD
- 2
- BA
- 1,550
- SqFt







Courtesy of Pemberton Holmes Ltd. (Cow Vall)
- List Price
- $579,000
- Status
- ACTIVE
- MLS®
- 1041541
- Price Change
- ▼ $20,000 1784933776
- Property Type
- Single Family Residential
- Year Built
- 1970
- Style
- Rancher
- Bedrooms
- 3
- Total baths
- 2
- Living Area
- 1,550
- Acres
- 0.18
- Lot Size
- 8,052
- District
- Duncan
- Neighbourhood
- Du West Duncan
Property Description
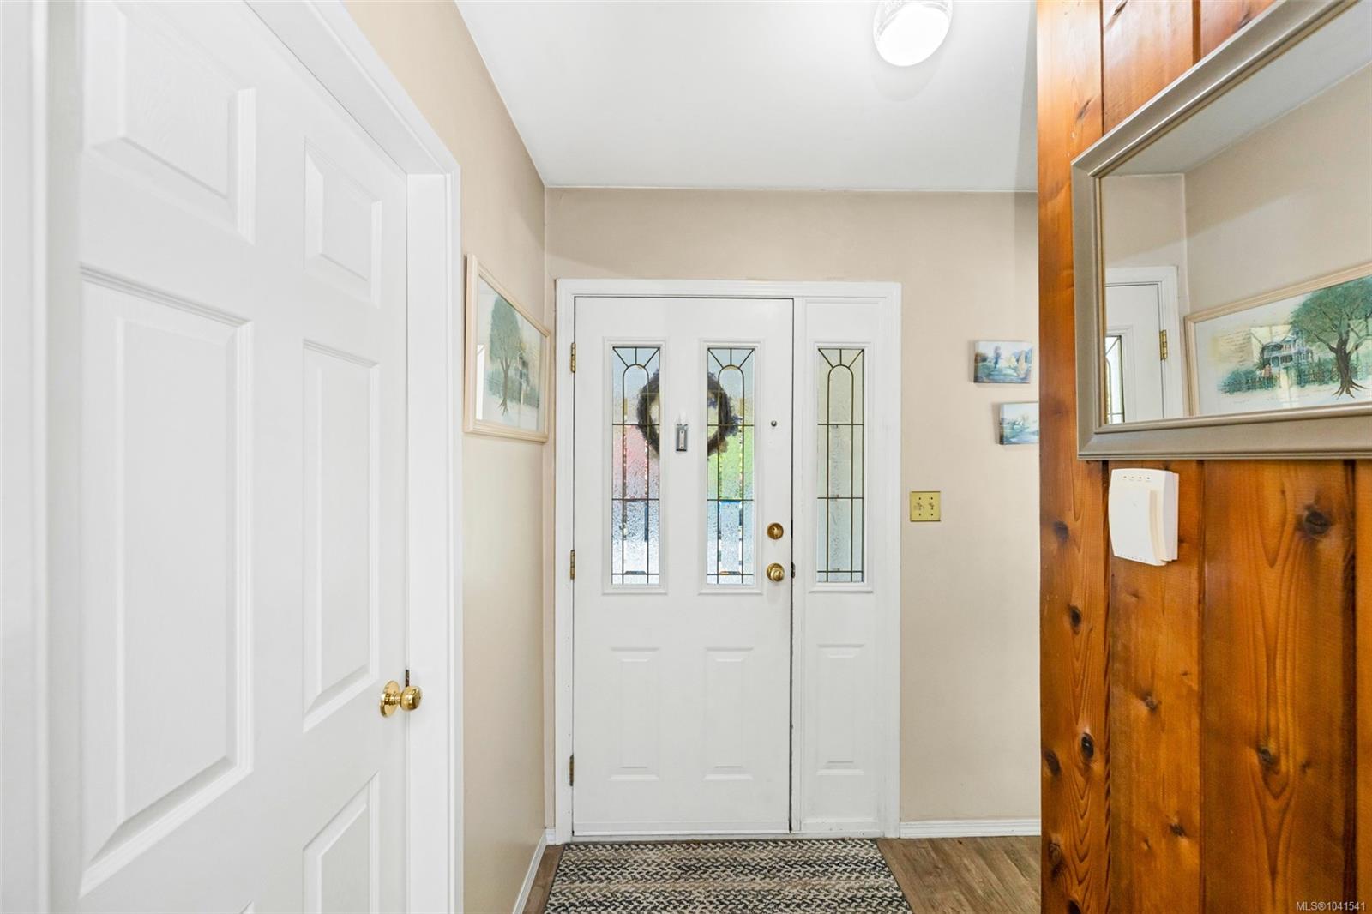
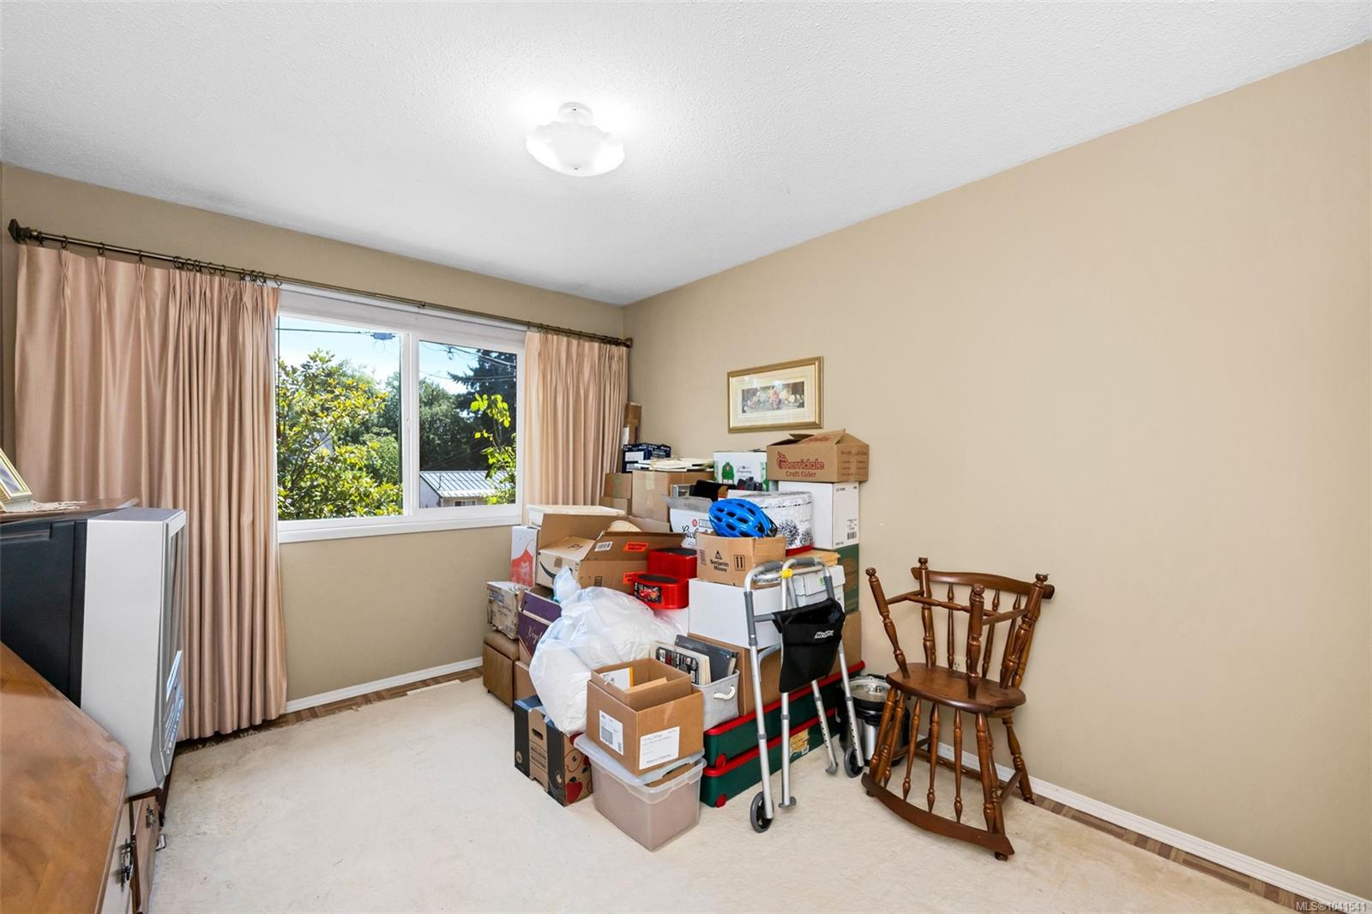
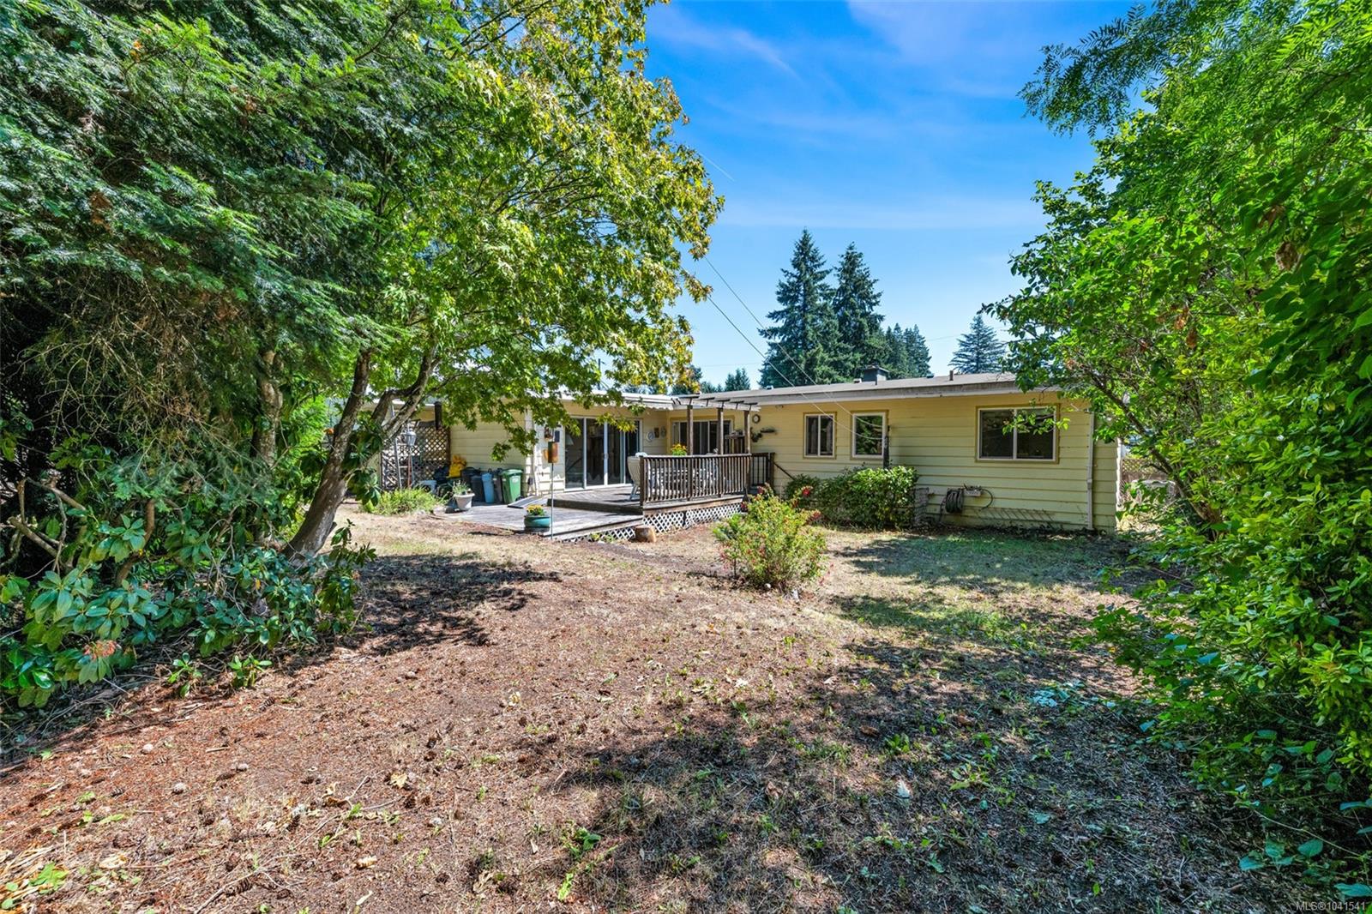
Welcome to this charming 3-bed, 1.5-bath home w/ inviting curb appeal, a functional layout & plenty of opportunity to make it your own. Step inside to a spacious living room filled w/ light & centered around a statement fireplace. The living room flows into the dining area, where sliding doors provide access to the private backyard patio. The bright kitchen offers plenty of workspace, including a peninsula w/ barstool seating & an adjoining laundry room provides additional storage. A 2nd spacious family room also features sliding doors to the patio, creating a space for relaxing, entertaining or gathering w/ family. The main floor is completed by 3 bright bedrooms, a full bathroom, a powder room & direct access to the carport. Downstairs, a utility room & crawl space provide additional storage. Outside, the fenced backyard offers a patio, woodshed & storage shed. With a comfortable layout & generous living spaces, this home is ready for its next owner to bring their own ideas.
/u.realgeeks.media/victoriaproperties/header_white.png)
Additional Information
- Layout
- Rancher
- Heating
- Heat Pump
- Flooring
- Mixed
- Roof
- Asphalt Torch On
- Parking Spaces
- 3
- Exterior Features
- Balcony/Deck, Balcony/Patio, Fenced
- Interior Features
- Ceiling Fan(s), Dining Room, Eating Area, Storage
- Parking Type
- Additional Parking, Attached, Carport, Driveway, RV Access/Parking
- Kitchens
- 1
- Laundry Feature
- In House
- Fireplace Description
- Living Room, Wood Burning
- Taxes
- $3,459
- Rentals Allowed
- Unrestricted
- Pets Allowed
- Aquariums, Birds, Caged Mammals, Cats OK, Dogs OK
Mortgage Calculator
NOTE: MLS® property information is provided under copyright© by the Vancouver Island Real Estate Board and Victoria Real Estate Board. The information is from sources deemed reliable, but should not be relied upon without independent verification. This website may only be used by consumers for the purpose of locating and purchasing real estate. By registering on this website I/We consent to the collection, use and disclosure of personal information as described in our privacy policy.
The trademarks MLS®, Multiple Listing Service® and the associated logos are owned by The Canadian Real Estate Association (CREA) and identify the quality of services provided by real estate professionals who are members of CREA. Used under license.