3312 Radiant Way Unit ##104, Langford, BC V9Z 0K3
- $649,900
- 3
- BD
- 3
- BA
- 1,378
- SqFt


Courtesy of RE/MAX Camosun
- List Price
- $649,900
- Status
- ACTIVE
- MLS®
- 1041676
- Price Change
- ▼ $34,766 1783033954
- Property Type
- Townhome
- Year Built
- 2017
- Style
- Contemporary
- Stories
- 4
- Bedrooms
- 3
- Total baths
- 3
- Living Area
- 1,378
- District
- Langford
- Neighbourhood
- La Happy Valley
Property Description
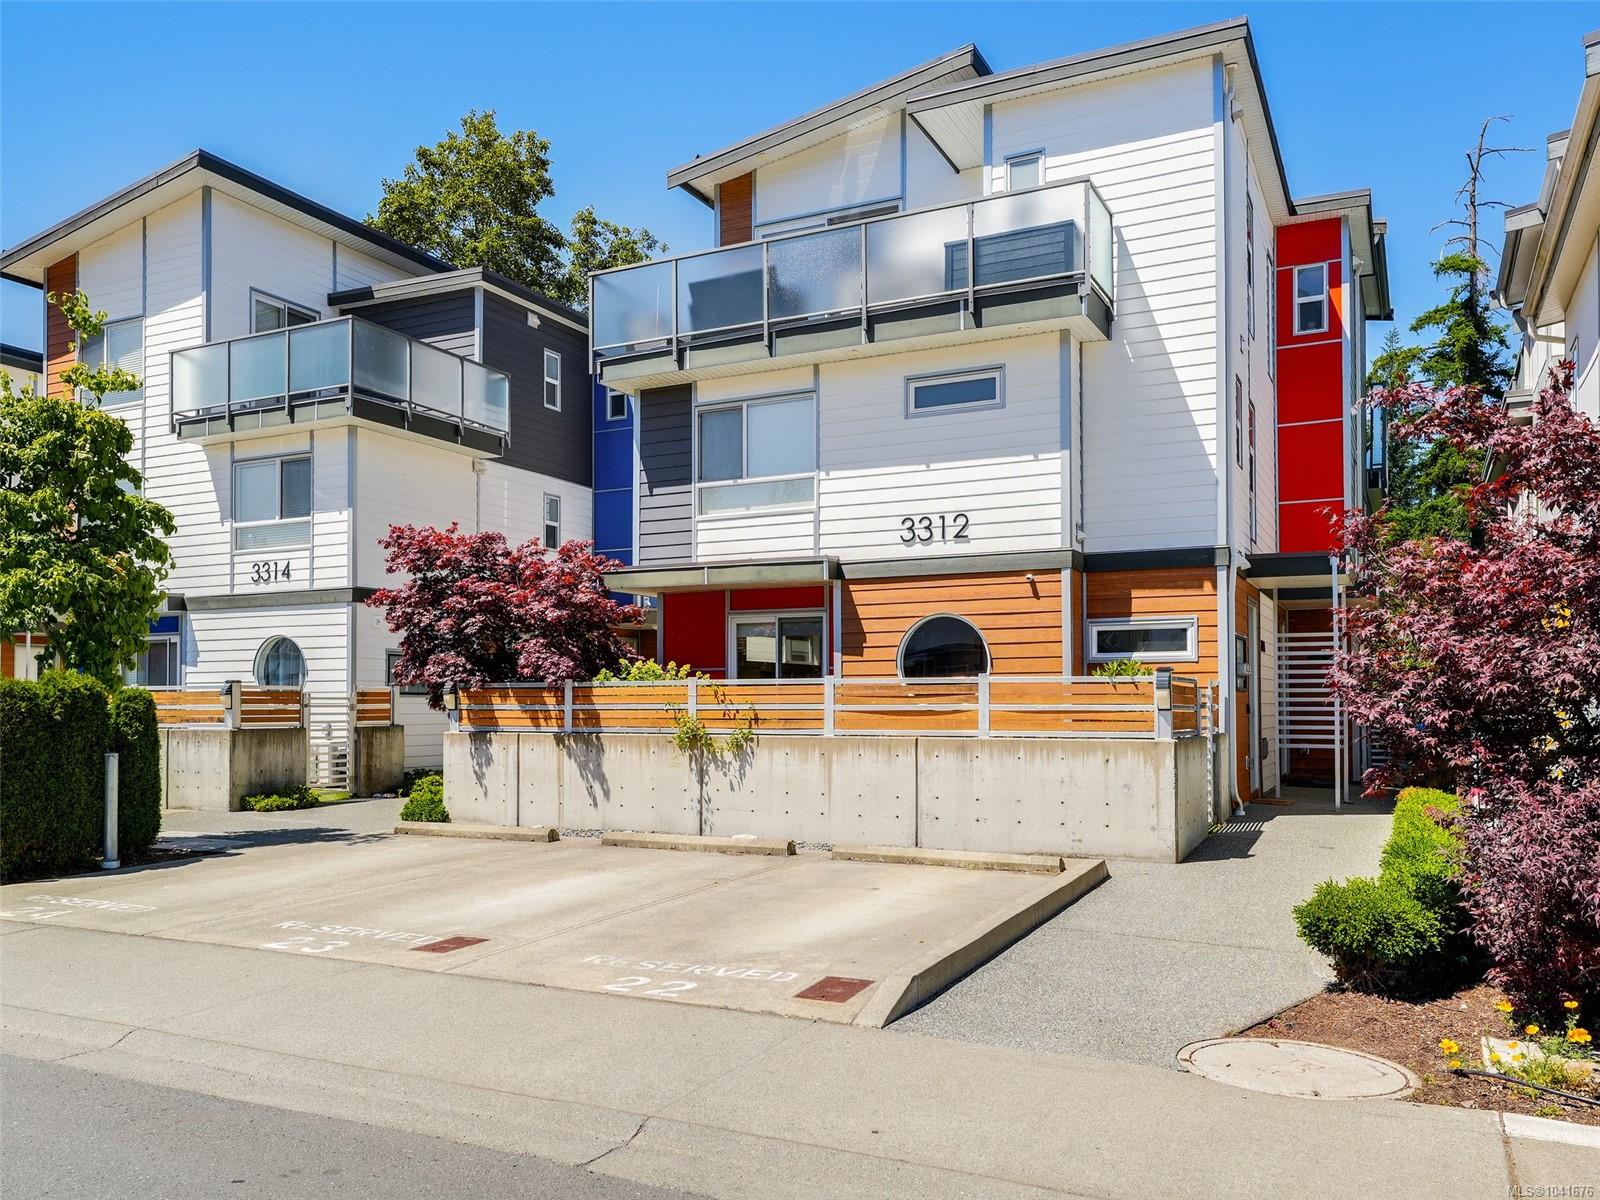
"The Piano Development" Fabulous Townhouse backing on to the Galloping Goose Trail & walking distance to Happy Valley Elementary School. This Bright and Modern 3 bedroom-3 Bath townhouse offers 1378 square feet on 3 levels. Offering open concept layout with a delightful kitchen/dining area and a spacious living room with large sliders to a private back patio-LCP for your own enjoyment. Upstairs on the 2nd level are 2 generous bedrooms, 4 piece bath and a spacious laundry room. The Primary Suite is located on the 3rd floor allowing for the ultimate private retreat - with a 4 Piece Ensuite, large walk in closet (currently used as a nursery) and large sliders opening on to a private deck. Large unfinished crawlspace allows for ample storage. Located near trails, parks, schools, shopping and transit. 10 minutes to Costco and big box shopping and 15 minutes to Victoria. This home blends comfort, style and convenience & comes with 2 parking spots. A true "must see".
/u.realgeeks.media/victoriaproperties/header_white.png)
Additional Information
- Strata Fee
- $398
- Layout
- Main Level Entry with Upper Level(s)
- Heating
- Electric, Forced Air, Heat Pump, Natural Gas
- Flooring
- Carpet, Laminate
- Roof
- Asphalt Torch On, Metal
- Parking Spaces
- 2
- Exterior Features
- Awning(s), Balcony, Balcony/Patio, Fencing: Full, Low Maintenance Yard
- Interior Features
- Closet Organizer, Dining/Living Combo
- Additional Accomodation
- None
- Parking Type
- Driveway, Other
- Kitchens
- 1
- Laundry Feature
- In House
- Fireplace Description
- Electric, Living Room
- Taxes
- $3,407
- Rentals Allowed
- Unrestricted
- Pets Allowed
- Aquariums, Birds, Caged Mammals, Cats OK, Dogs OK, Number Limit
Mortgage Calculator
NOTE: MLS® property information is provided under copyright© by the Vancouver Island Real Estate Board and Victoria Real Estate Board. The information is from sources deemed reliable, but should not be relied upon without independent verification. This website may only be used by consumers for the purpose of locating and purchasing real estate. By registering on this website I/We consent to the collection, use and disclosure of personal information as described in our privacy policy.
The trademarks MLS®, Multiple Listing Service® and the associated logos are owned by The Canadian Real Estate Association (CREA) and identify the quality of services provided by real estate professionals who are members of CREA. Used under license.