254 Caledonia Ave, Nanaimo, BC V9S 4K5
- $559,900
- 3
- BD
- 4
- BA
- 1,673
- SqFt


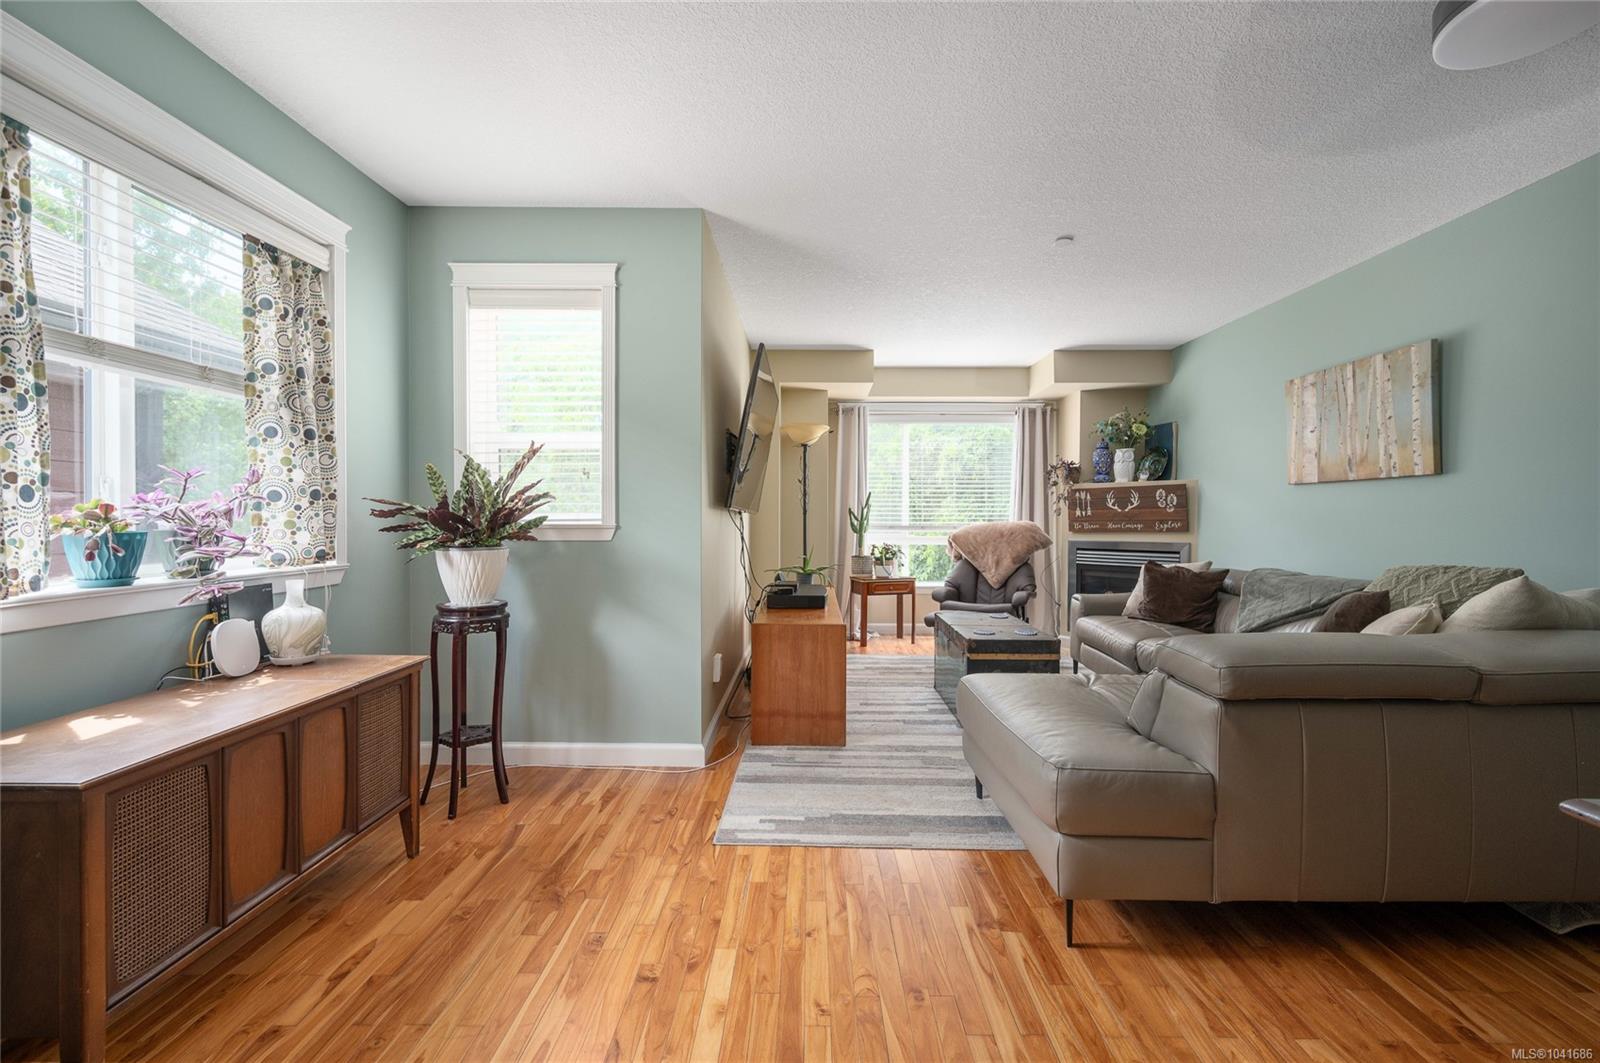


Courtesy of Royal LePage Nanaimo Realty (NanIsHwyN)
- List Price
- $559,900
- Status
- ACTIVE
- MLS®
- 1041686
- Property Type
- Townhome
- Year Built
- 2007
- Style
- Grd Lev Ent-Main Up
- Stories
- 3
- Bedrooms
- 3
- Total baths
- 4
- Living Area
- 1,673
- Acres
- 0.03
- Lot Size
- 1,672
- District
- Nanaimo
- Neighbourhood
- Na Central Nanaimo
Property Description
Welcome to this comfortable Central Nanaimo townhome that sits in a great location for everyday convenience. Spanning three well-designed levels, this property offers an easy, practical layout. BONUS - It is also a corner unit, only one party wall, which is awesome! The ground floor has a welcoming foyer, a bedroom with its own ensuite bathroom, some handy storage space, and direct access to a private patio and a secure garage. Heading up to the middle floor, you will find the main living area with a cozy fireplace, a two-piece bathroom, a dining space, and a functional kitchen that opens up to a balcony. On the top floor is the primary bedroom with its own ensuite, an additional bedroom also with an ensuite, and a convenient laundry area. No carrying laundry up the stairs! Strata fees are an affordable $420 per month, and there are no size restrictions on dogs. With air conditioning installed and being an easy walk to downtown Nanaimo, it is a sweet place to call home!
/u.realgeeks.media/victoriaproperties/header_white.png)
Additional Information
- Strata Fee
- $420
- Layout
- Ground Level Entry With Main Up
- Lot Features
- Central Location, Easy Access, Recreation Nearby, Shopping Nearby
- Heating
- Forced Air
- Flooring
- Mixed
- Roof
- Asphalt Shingle
- Parking Spaces
- 2
- Exterior Features
- Balcony/Patio, Low Maintenance Yard
- Additional Accomodation
- None
- Parking Type
- Driveway
- Kitchens
- 1
- Laundry Feature
- In House
- Fireplace Description
- Gas
- Taxes
- $3,948
- Rentals Allowed
- Unrestricted
- Pets Allowed
- Cats OK, Dogs OK, Number Limit
Mortgage Calculator
NOTE: MLS® property information is provided under copyright© by the Vancouver Island Real Estate Board and Victoria Real Estate Board. The information is from sources deemed reliable, but should not be relied upon without independent verification. This website may only be used by consumers for the purpose of locating and purchasing real estate. By registering on this website I/We consent to the collection, use and disclosure of personal information as described in our privacy policy.
The trademarks MLS®, Multiple Listing Service® and the associated logos are owned by The Canadian Real Estate Association (CREA) and identify the quality of services provided by real estate professionals who are members of CREA. Used under license.