4217 8th Ave, Port Alberni, BC V9Y 2S5
- $355,000
- 2
- BD
- 2
- BA
- 1,229
- SqFt




Courtesy of Real Broker
- List Price
- $355,000
- Status
- ACTIVE
- MLS®
- 1042022
- Price Change
- ▼ $14,900 1783999210
- Property Type
- Townhome
- Year Built
- 1970
- Style
- M Lev Bsmt & 2nd
- Stories
- 3
- Bedrooms
- 2
- Total baths
- 2
- Living Area
- 1,229
- District
- Port Alberni
- Neighbourhood
- Pa Port Alberni
Property Description
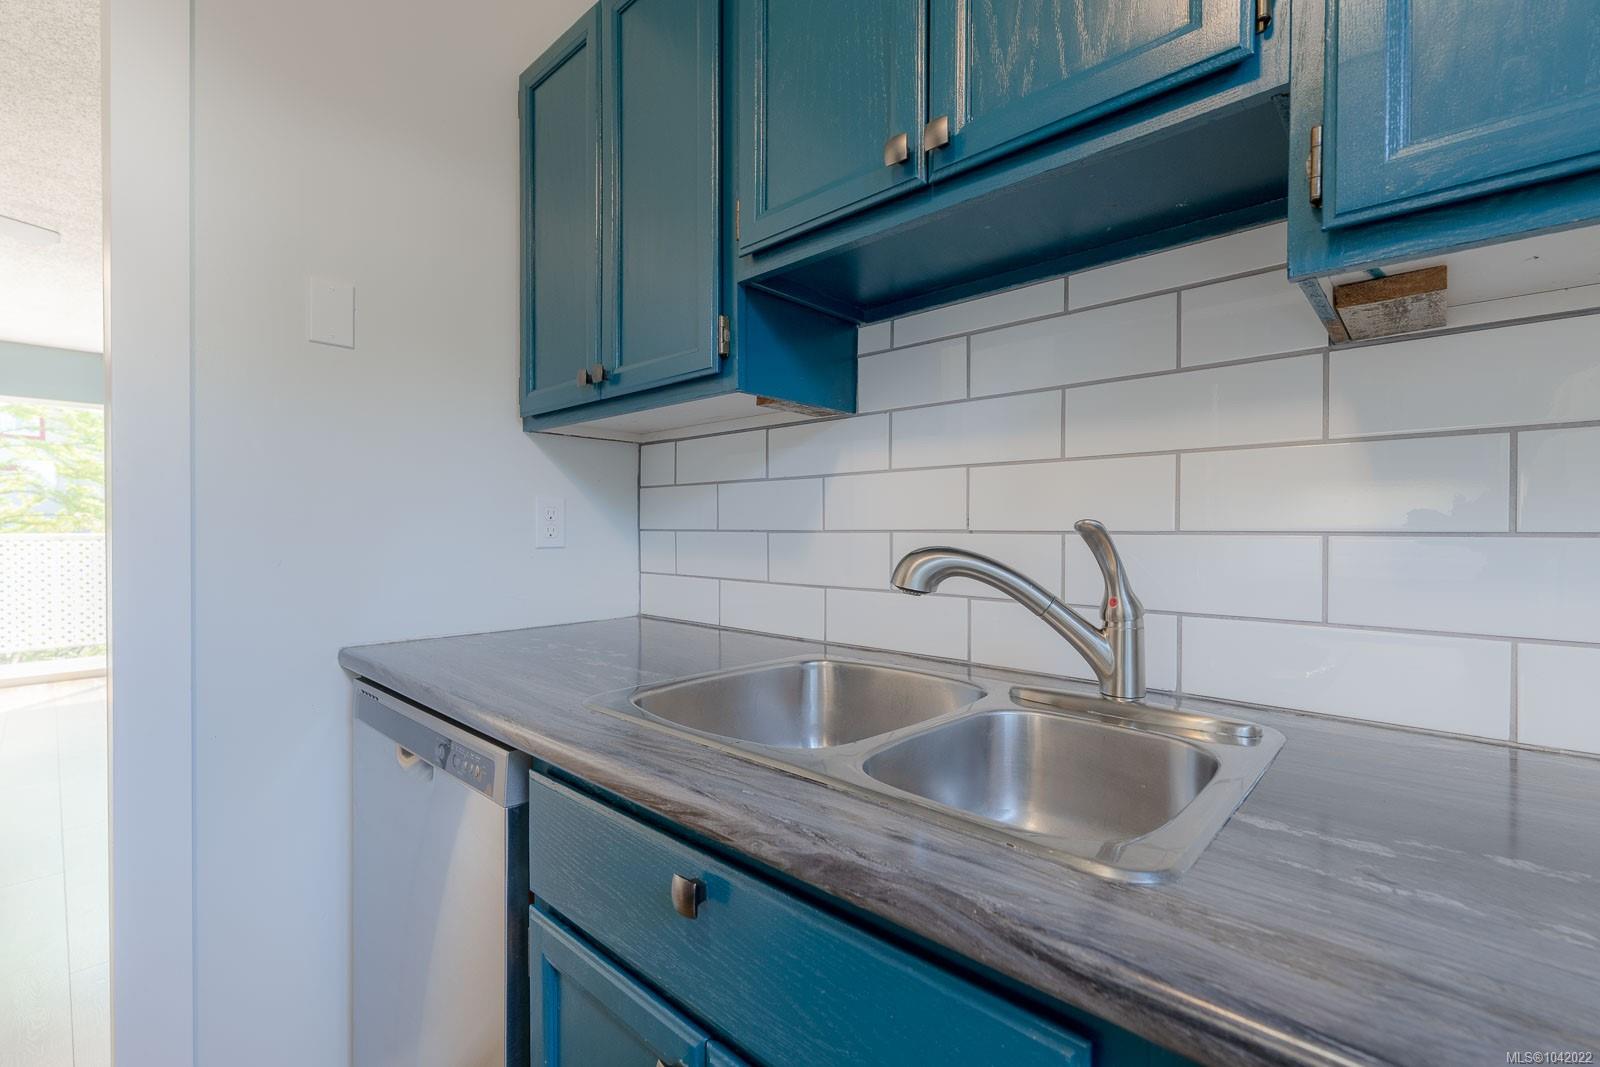
Beautifully updated, this highly desirable Barclay Estates townhome features a spacious 3-storey layout with 2 bedrooms and 2 bathrooms. The main floor offers an open-concept living and dining area leading out to a balcony, alongside a bright kitchen fully equipped with updated cabinetry and a stainless steel appliance package installed in 2023. Fresh laminate flooring runs throughout the top two levels, which include two comfortable bedrooms and a full bathroom upstairs. The walk-out lower level includes a large family room or den space that opens directly to your own private, fully fenced brick-paved patio courtyard. A laundry room completes this floor and features a hot water tank installed in May 2022. Three ductless heat pumps were installed in 2023 to provide efficient heating and cooling on all three levels. Centrally located within walking distance to Echo Centre, schools and recreation, this unit also includes a covered carport space out front with a low $280/month strata!
/u.realgeeks.media/victoriaproperties/header_white.png)
Additional Information
- Strata Fee
- $280
- Layout
- Main Level Entry with Lower/Upper Lvl(s)
- Lot Features
- Central Location, Easy Access, Landscaped, Shopping Nearby, Southern Exposure
- Heating
- Baseboard, Electric, Heat Pump
- Flooring
- Mixed
- Roof
- Membrane
- Parking Spaces
- 2
- Exterior Features
- Balcony/Patio, Fenced
- Parking Type
- Carport
- Kitchens
- 1
- Laundry Feature
- Common Area
- Taxes
- $2,553
- Rentals Allowed
- Some Rentals
- Pets Allowed
- Cats OK, Dogs OK
Mortgage Calculator
NOTE: MLS® property information is provided under copyright© by the Vancouver Island Real Estate Board and Victoria Real Estate Board. The information is from sources deemed reliable, but should not be relied upon without independent verification. This website may only be used by consumers for the purpose of locating and purchasing real estate. By registering on this website I/We consent to the collection, use and disclosure of personal information as described in our privacy policy.
The trademarks MLS®, Multiple Listing Service® and the associated logos are owned by The Canadian Real Estate Association (CREA) and identify the quality of services provided by real estate professionals who are members of CREA. Used under license.