207 Linstead Pl, Nanaimo, BC V9T 0G5
- $1,179,000
- 4
- BD
- 3
- BA
- 2,517
- SqFt






Courtesy of REMAX Professionals (NA)
- List Price
- $1,179,000
- Status
- ACTIVE
- MLS®
- 1042031
- Property Type
- Single Family Residential
- Year Built
- 2013
- Style
- M Lev Ent w/Bsmt
- Bedrooms
- 4
- Total baths
- 3
- Living Area
- 2,517
- Acres
- 0.15
- Lot Size
- 6,461
- District
- Nanaimo
- Neighbourhood
- Na North Nanaimo
Property Description
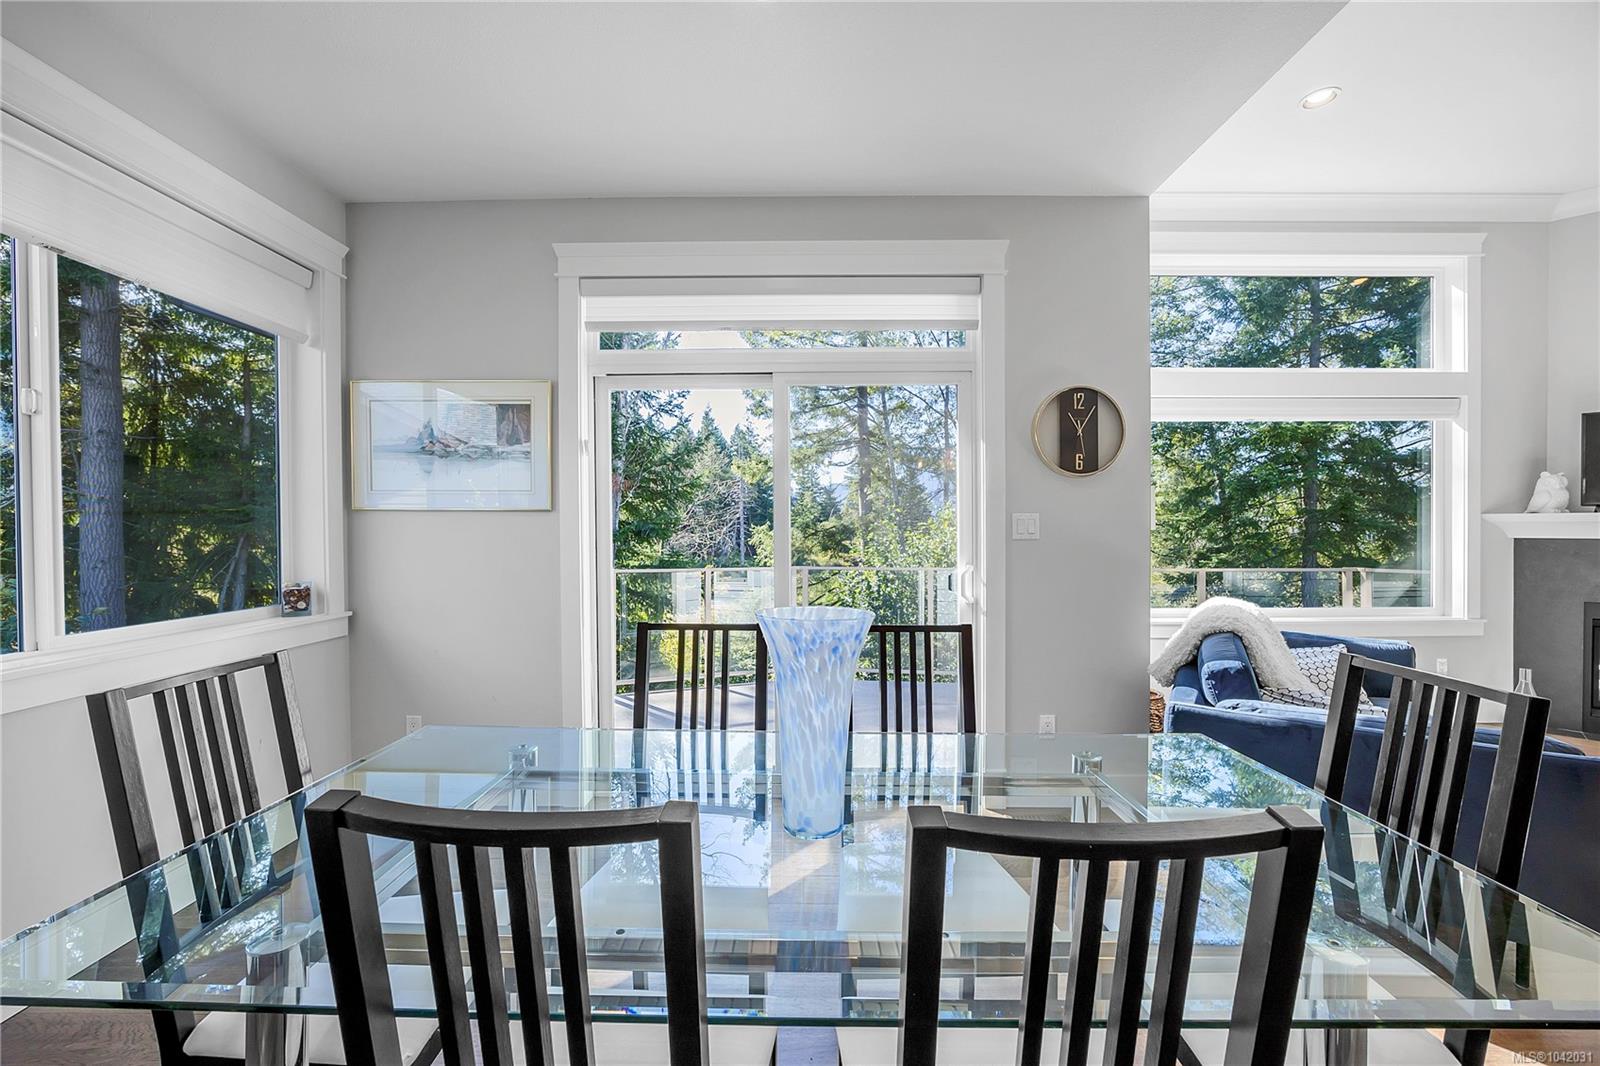
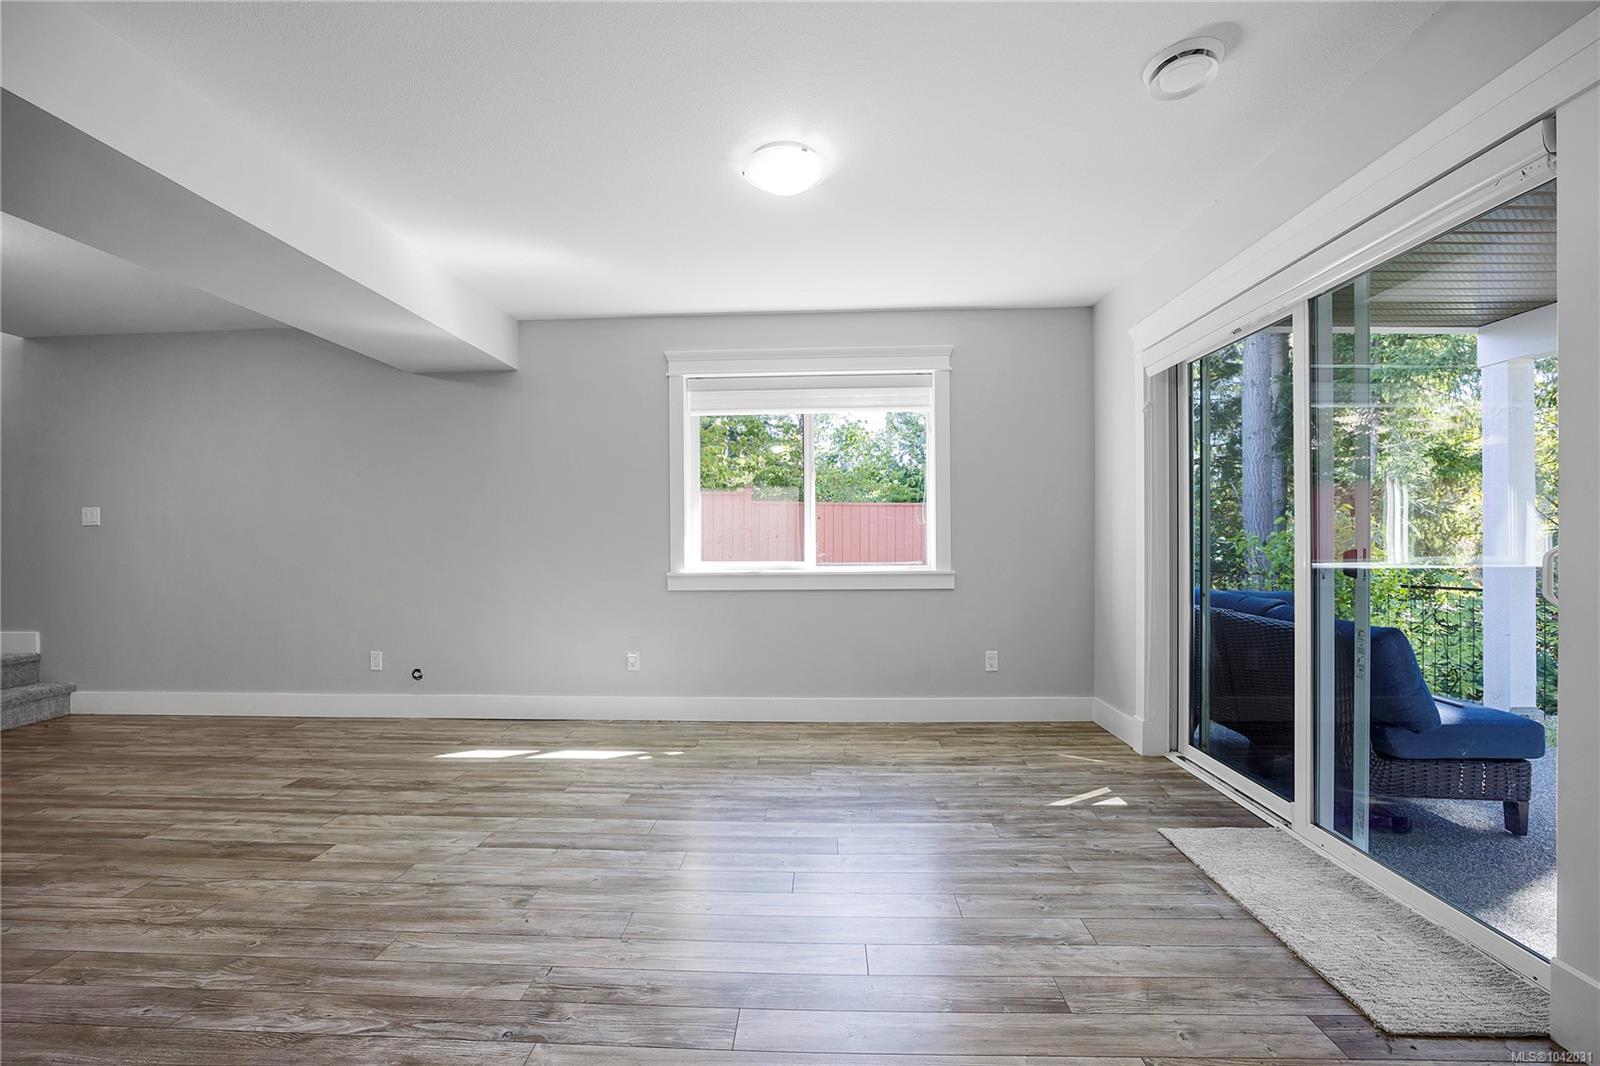
Welcome to this beautifully updated main-level entry home in the heart of Linley Valley. Fresh exterior paint and new flooring complement a bright, open-concept layout filled with natural light. The white shaker kitchen features stone countertops, new stainless steel appliances, a walk-in pantry, and a large island overlooking the living and dining areas with a cozy gas fireplace. Enjoy peaceful lake views and a private natural setting from the covered deck and spacious primary suite with a walk-in closet and luxurious 5-piece ensuite. Downstairs offers a large family room, fourth bedroom, full bathroom, separate entrance, and 478 sq. ft. of unfinished space ideal for a gym, workshop, storage, or future expansion. Complete with a double garage and backing onto the Linley Valley trail network, this home offers privacy, flexibility, and an exceptional lifestyle surrounded by nature, yet just minutes from North Nanaimo amenities. Measurements approx and should be verified if fundamental.
/u.realgeeks.media/victoriaproperties/header_white.png)
Additional Information
- Layout
- Main Level Entry with Lower Level(s)
- Lot Features
- Cul-De-Sac, Family-Oriented Neighbourhood
- Heating
- Forced Air, Natural Gas
- Roof
- Asphalt Shingle
- Parking Spaces
- 3
- Exterior Features
- Balcony/Deck, Fencing: Full, Low Maintenance Yard
- Parking Type
- Additional Parking, Garage Double, Open
- Kitchens
- 1
- Laundry Feature
- In House
- Fireplace Description
- Gas
- Taxes
- $7,600
- Rentals Allowed
- Unrestricted
- Pets Allowed
- Aquariums, Birds, Caged Mammals, Cats OK, Dogs OK
Mortgage Calculator
NOTE: MLS® property information is provided under copyright© by the Vancouver Island Real Estate Board and Victoria Real Estate Board. The information is from sources deemed reliable, but should not be relied upon without independent verification. This website may only be used by consumers for the purpose of locating and purchasing real estate. By registering on this website I/We consent to the collection, use and disclosure of personal information as described in our privacy policy.
The trademarks MLS®, Multiple Listing Service® and the associated logos are owned by The Canadian Real Estate Association (CREA) and identify the quality of services provided by real estate professionals who are members of CREA. Used under license.