1144 Verdier Ave Unit ##1, Central Saanich, BC V8M 1K2
- $749,000
- 2
- BD
- 2
- BA
- 1,114
- SqFt




Courtesy of Sotheby's International Realty Canada
- List Price
- $749,000
- Status
- ACTIVE
- MLS®
- 1042080
- Property Type
- Townhome
- Year Built
- 1987
- Style
- Rancher
- Stories
- 1
- Bedrooms
- 2
- Total baths
- 2
- Living Area
- 1,114
- Acres
- 0.03
- Lot Size
- 1,396
- District
- Central Saanich
- Neighbourhood
- Cs Brentwood Bay
- Building Name
- Summerwood Estates
Property Description
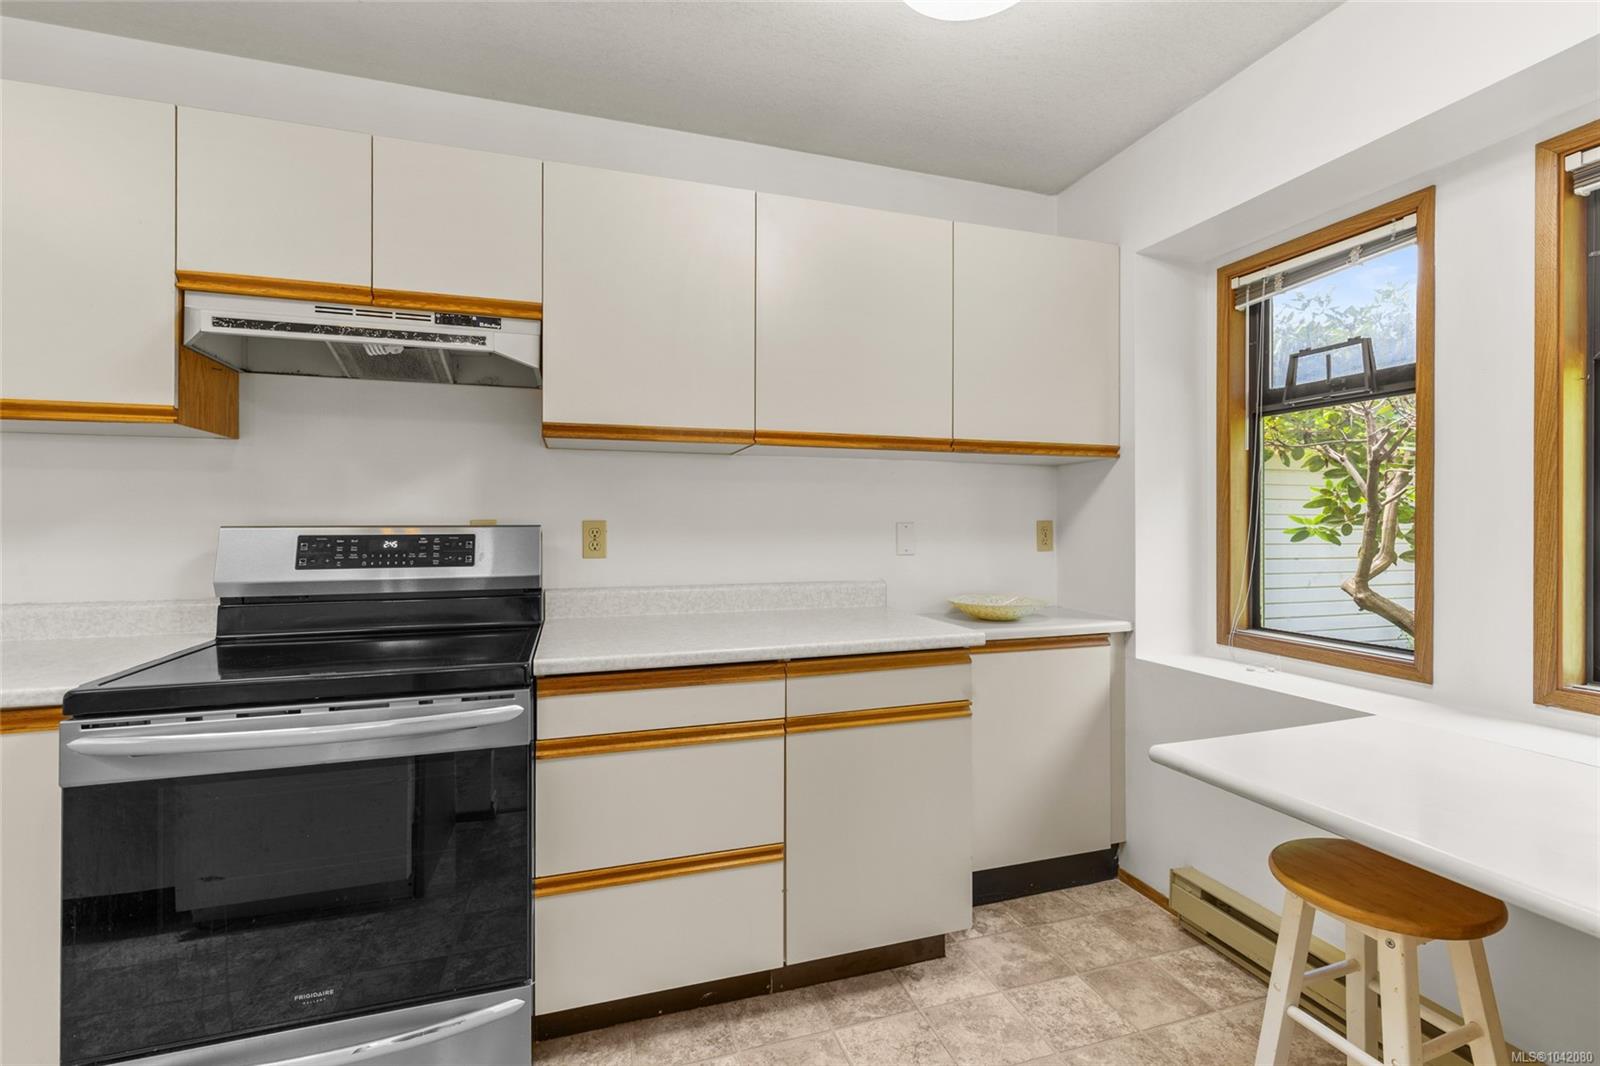
Welcome to Summerwood Estates, a well-managed 55+ townhome community in Brentwood Bay. A corner unit with one of the best yards in the complex, a rare wrap-around fully fenced oasis & a gardener's dream rarely found in strata living, bursting with figs, quinces, strawberries, raspberries, kiwis, & blueberries. Soak up the sun, garden, or enjoy the space with friends, family, or a pet, this yard delivers a lifestyle that is truly special. Inside, the bright single-level floor plan offers 2bed & 2bath, including a primary with an ensuite with a walk-in tub & generous closet space. The kitchen features ample counter space & storage flowing into an open-concept dining & living room with a gas fireplace. A heat pump provides year-round comfort, with an oversized single garage, separate laundry with storage, and crawlspace. Plenty of visitor parking, a proactive strata, wonderful neighbours, and walking distance to shops, restaurants, parks, & the Mill Bay ferry.
/u.realgeeks.media/victoriaproperties/header_white.png)
Additional Information
- Strata Fee
- $587
- Layout
- Rancher
- Lot Features
- Curb & Gutter, Level
- Heating
- Baseboard, Electric, Natural Gas
- Flooring
- Carpet, Laminate, Linoleum
- Roof
- Asphalt Shingle
- Parking Spaces
- 1
- Exterior Features
- Fencing: Full
- Interior Features
- Storage
- Parking Type
- Garage
- Kitchens
- 1
- Laundry Feature
- In Unit
- Fireplace Description
- Gas, Insert, Living Room
- Taxes
- $3,887
- Age Youngest Allowed
- 55
- Rentals Allowed
- Unrestricted
- Pets Allowed
- Aquariums, Birds, Caged Mammals, Cats OK, Dogs OK
Mortgage Calculator
NOTE: MLS® property information is provided under copyright© by the Vancouver Island Real Estate Board and Victoria Real Estate Board. The information is from sources deemed reliable, but should not be relied upon without independent verification. This website may only be used by consumers for the purpose of locating and purchasing real estate. By registering on this website I/We consent to the collection, use and disclosure of personal information as described in our privacy policy.
The trademarks MLS®, Multiple Listing Service® and the associated logos are owned by The Canadian Real Estate Association (CREA) and identify the quality of services provided by real estate professionals who are members of CREA. Used under license.