81 Chilco Ridge Pl, View Royal, BC V9B 5Z7
- $1,564,900
- 5
- BD
- 4
- BA
- 3,409
- SqFt

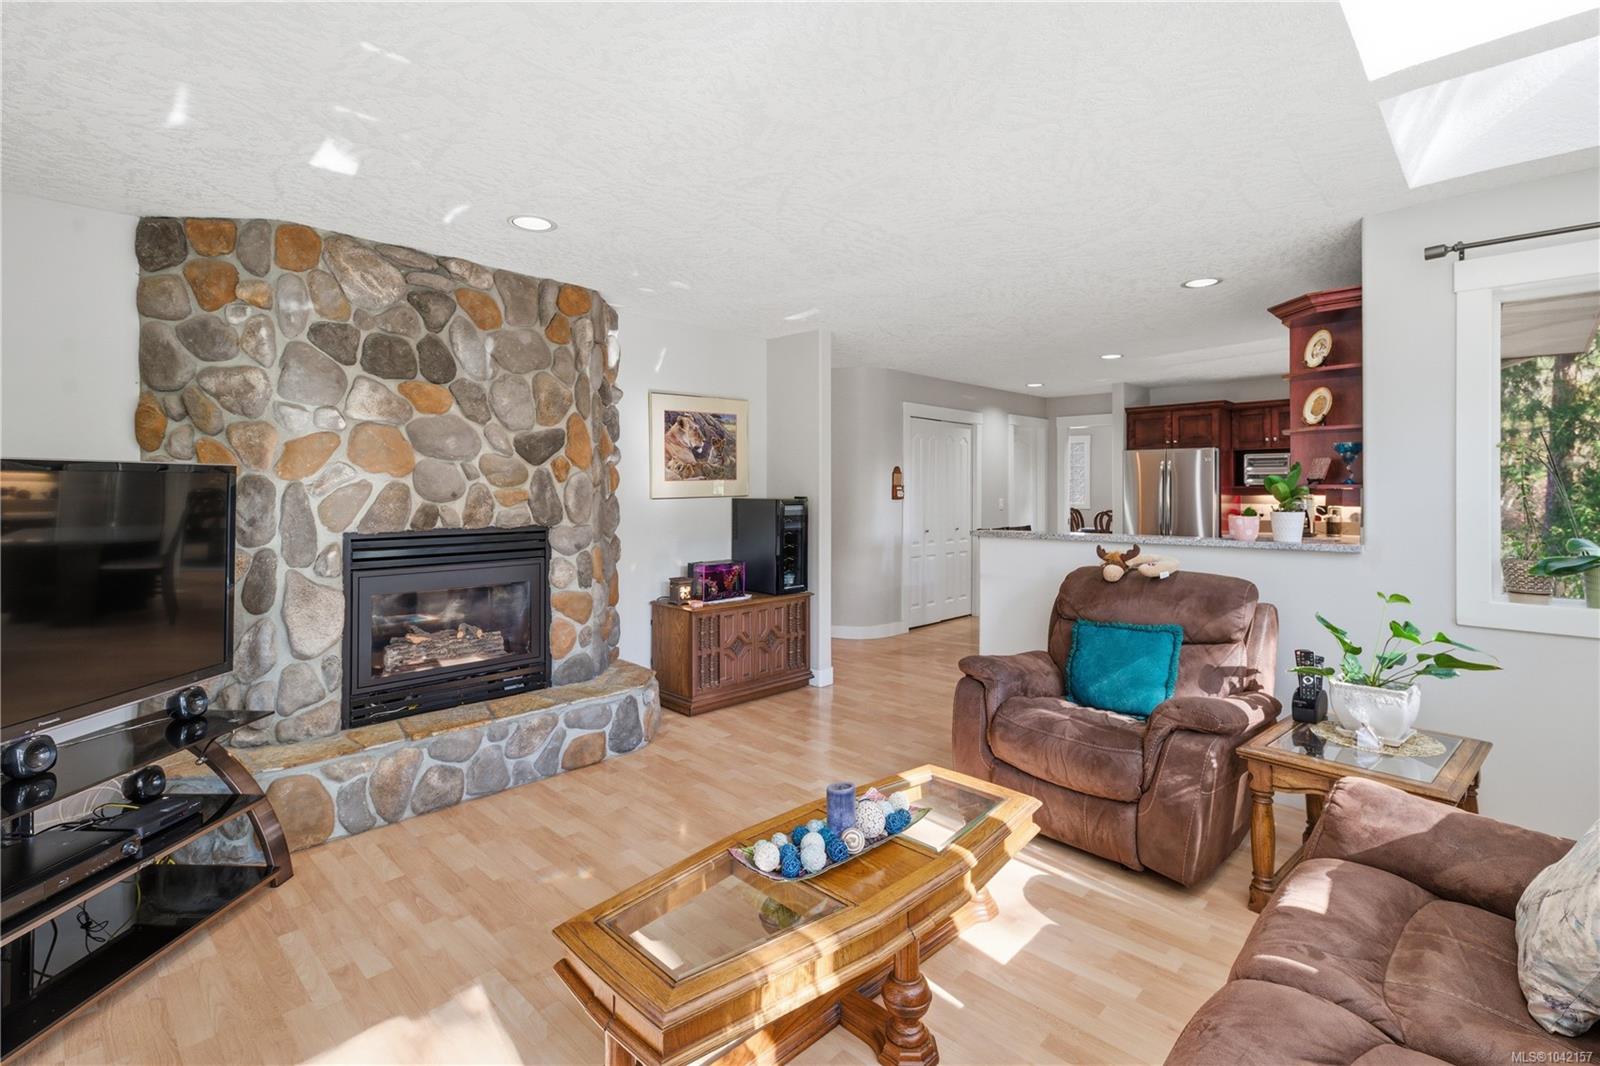


Courtesy of Real Broker B.C. Ltd.
- List Price
- $1,564,900
- Status
- ACTIVE
- MLS®
- 1042157
- Property Type
- Single Family Residential
- Year Built
- 1997
- Style
- West Coast
- Stories
- 3
- Bedrooms
- 5
- Total baths
- 4
- Living Area
- 3,409
- Acres
- 0.18
- Lot Size
- 7,840
- District
- View Royal
- Neighbourhood
- Vr Six Mile
Property Description
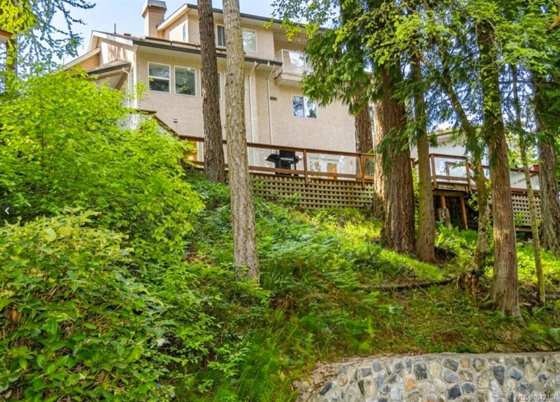
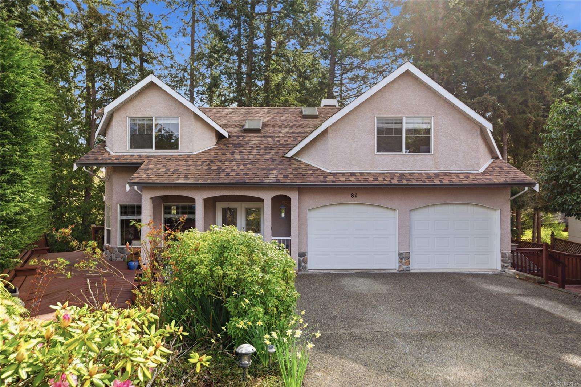
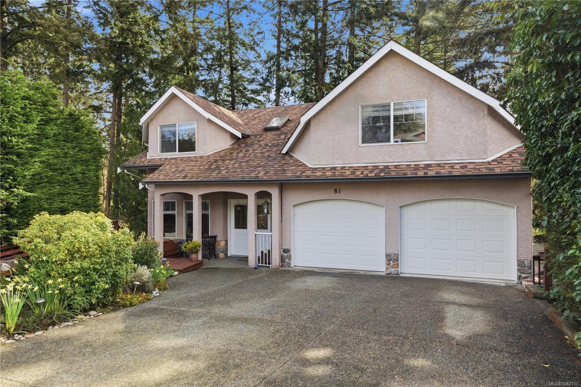
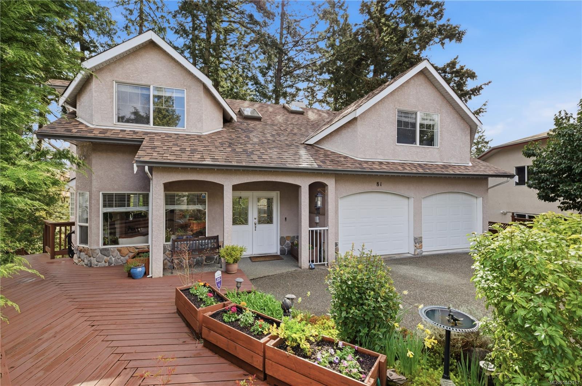
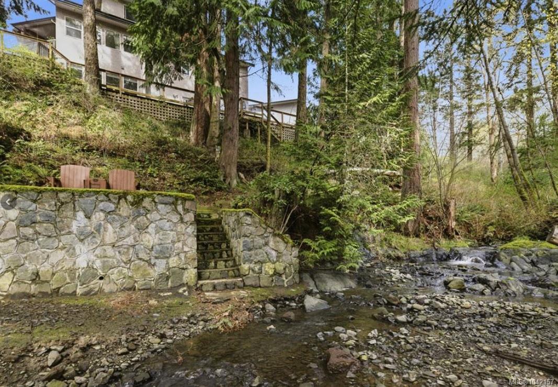
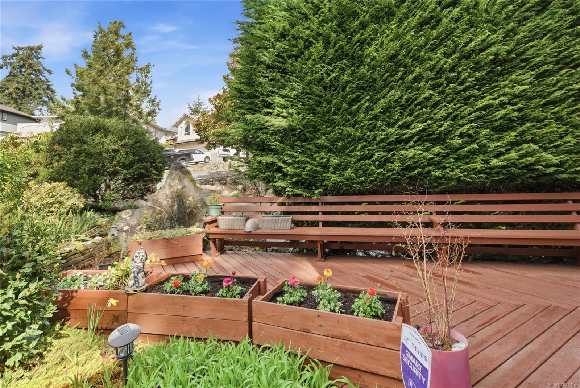
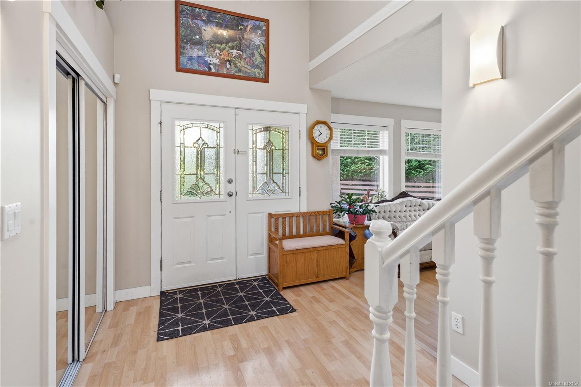
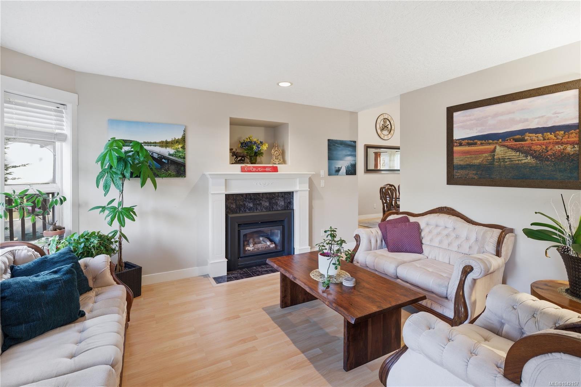
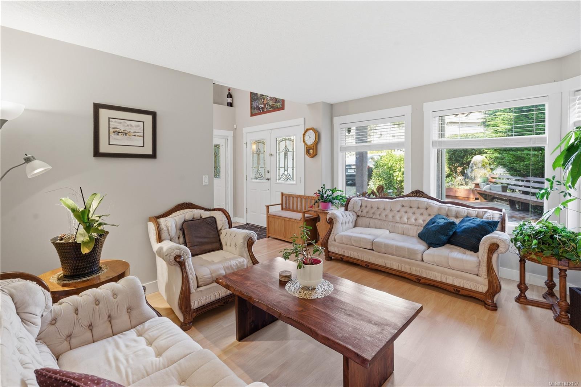
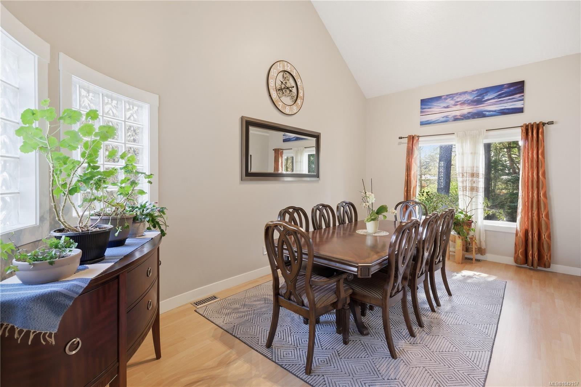
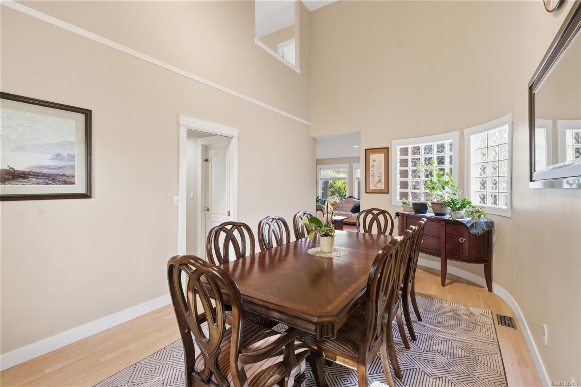
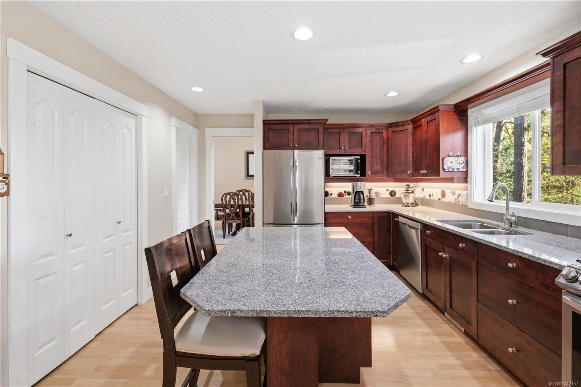
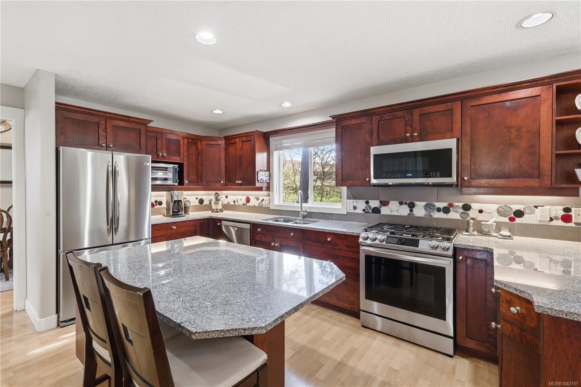
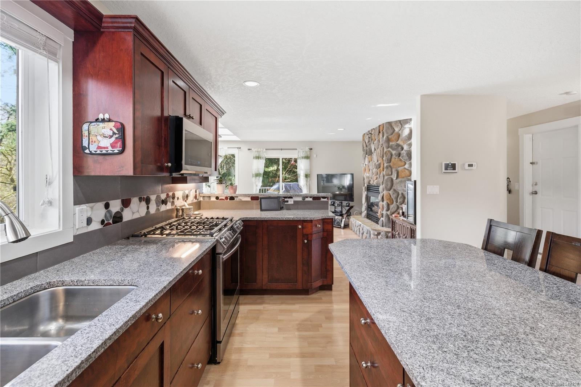
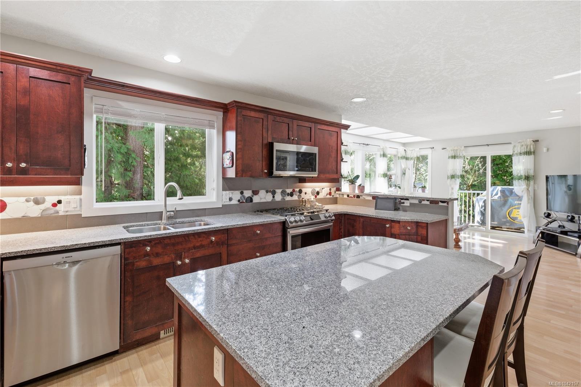
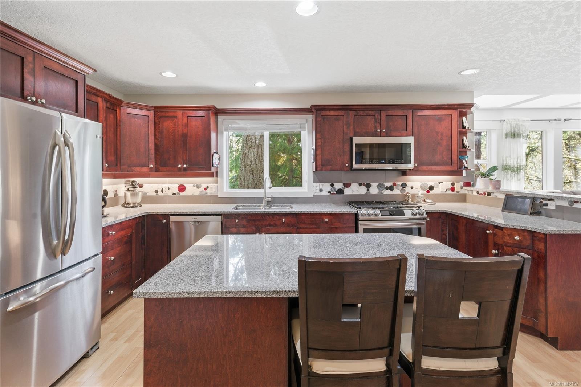
Waterfront Living with Legal 2-bedroom suite on a Private Cul-de-Sac Wake up to the sound of flowing water in the creek and end your day launching a kayak from your own backyard. With over 3,400 sq ft of living space, this 5-bedroom, 4-bathroom home is great for hosting family, or accommodating multi-generational living. The bright, open main level captures natural light and showcases peaceful water views, while spacious deck invite you to relax, entertain, and take in the coastal surroundings. A legal 2-bedroom suite provides a valuable mortgage helper or private space for extended family. Step outside and experience what truly sets this home apart: direct waterfront access. Paddle at sunrise, unwind at sunset, and enjoy the kind of everyday connection to nature that’s hard to find. Close to shopping, trails, and easy commute, minutes to downtown Victoria. Now offered at $1,564,900 — an exceptional opportunity to own waterfront in one of the Westshore’s most desirable settings.
/u.realgeeks.media/victoriaproperties/header_white.png)
Additional Information
- Strata Fee
- $40
- Layout
- Main Level Entry with Lower/Upper Lvl(s)
- Lot Features
- Cul-De-Sac, Easy Access, Family-Oriented Neighbourhood, Near Golf Course, No Through Road, Private, Quiet Area, Recreation Nearby, Rectangular Lot, Serviced, Shopping Nearby, Sloped, In Wooded Area, Wooded
- Heating
- Forced Air, Natural Gas, Wood
- Flooring
- Carpet, Laminate
- Roof
- Asphalt Shingle
- Parking Spaces
- 6
- Exterior Features
- Balcony, Balcony/Deck, Balcony/Patio, Fencing: Partial, Garden, Low Maintenance Yard, Water Feature, See Remarks
- Interior Features
- Cathedral Entry, Ceiling Fan(s), Closet Organizer, Dining Room, Eating Area, French Doors, Jetted Tub, Soaker Tub, Storage, Vaulted Ceiling(s), Additional Accom.
- Additional Accomodation
- Exists
- Parking Type
- Attached, Driveway, Garage Double
- Kitchens
- 2
- Laundry Feature
- In House, In Unit
- Fireplace Description
- Family Room, Gas, Living Room, Recreation Room, Wood Burning
- Taxes
- $6,444
- Rentals Allowed
- Some Rentals
- Pets Allowed
- Aquariums, Birds, Caged Mammals, Cats OK, Dogs OK
Mortgage Calculator
NOTE: MLS® property information is provided under copyright© by the Vancouver Island Real Estate Board and Victoria Real Estate Board. The information is from sources deemed reliable, but should not be relied upon without independent verification. This website may only be used by consumers for the purpose of locating and purchasing real estate. By registering on this website I/We consent to the collection, use and disclosure of personal information as described in our privacy policy.
The trademarks MLS®, Multiple Listing Service® and the associated logos are owned by The Canadian Real Estate Association (CREA) and identify the quality of services provided by real estate professionals who are members of CREA. Used under license.