2035 Gourman Pl, Langford, BC V9B 6A9
- $1,499,500
- 6
- BD
- 3
- BA
- 3,513
- SqFt






Courtesy of RE/MAX Generation
- List Price
- $1,499,500
- Status
- ACTIVE
- MLS®
- 1042382
- Property Type
- Single Family Residential
- Year Built
- 1999
- Style
- West Coast
- Bedrooms
- 6
- Total baths
- 3
- Living Area
- 3,513
- Acres
- 0.23
- Lot Size
- 10,018
- District
- Langford
- Neighbourhood
- La Thetis Heights
Property Description
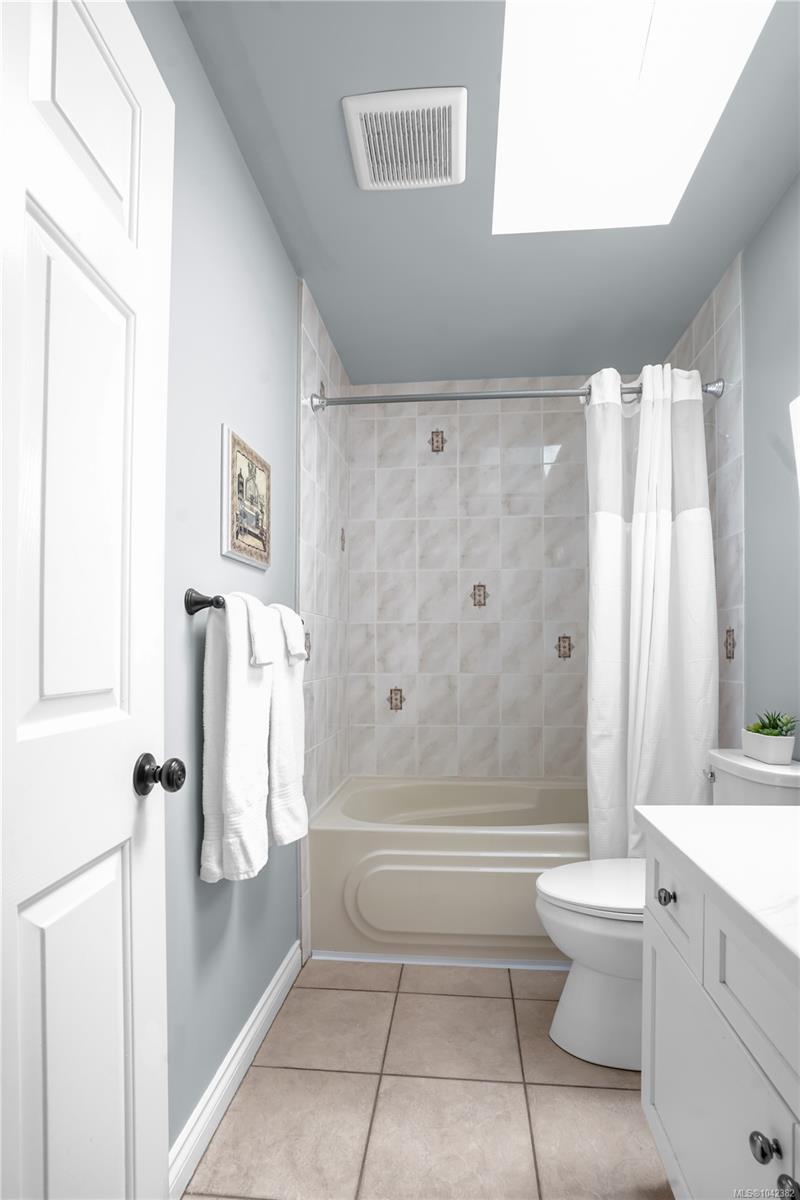
Hidden Oasis, this exceptional home showcases hundreds of thousands of dollars in quality improvements, combining high end finishes with long-term value. Tucked away on a quiet cul-de-sac backing onto protected forest, this beautifully updated residence sits on a South Facing sun-filled 10,018 sqft. lot just steps from Thetis Lake. Inside you’ll find a stunning custom kitchen with quartz countertops, premium cabinetry, engineered hardwood flooring, a new Viessmann radiant heating system, heat pump with A/C, and thoughtful finishes throughout. Outside, enjoy a custom cedar deck, professionally designed stone patio with fire pit, and an impressive outdoor kitchen ready for your finishing touches. A flexible legal suite offers excellent mortgage-help or multigenerational living, while RV parking, nearby schools, shopping, and endless trails complete this rare lifestyle opportunity.
/u.realgeeks.media/victoriaproperties/header_white.png)
Additional Information
- Layout
- Main Level Entry with Upper Level(s)
- Lot Features
- Central Location, Cul-De-Sac, Curb & Gutter, Easy Access, Family-Oriented Neighbourhood, Landscaped, Near Golf Course, No Through Road, Park Setting, Private, Quiet Area, Recreation Nearby, Rectangular Lot, Serviced, Shopping Nearby, In Wooded Area
- Heating
- Forced Air, Heat Pump, Hot Water, Natural Gas, Radiant Floor
- Flooring
- Carpet, Hardwood, Tile, Other
- Roof
- Asphalt Shingle, See Remarks
- Parking Spaces
- 8
- Exterior Features
- Balcony, Balcony/Deck, Balcony/Patio, Fencing: Full, Garden, Lighting, Low Maintenance Yard, Outdoor Kitchen, Sprinkler System
- Interior Features
- Bathroom Roughed-In, Breakfast Nook, Ceiling Fan(s), Closet Organizer, Dining/Living Combo, Eating Area, French Doors, Jetted Tub, Soaker Tub, Storage
- Parking Type
- Additional Parking, Attached, Driveway, Garage, Garage Double, Garage Triple, Guest, On Street, RV Access/Parking, Other
- Kitchens
- 2
- Laundry Feature
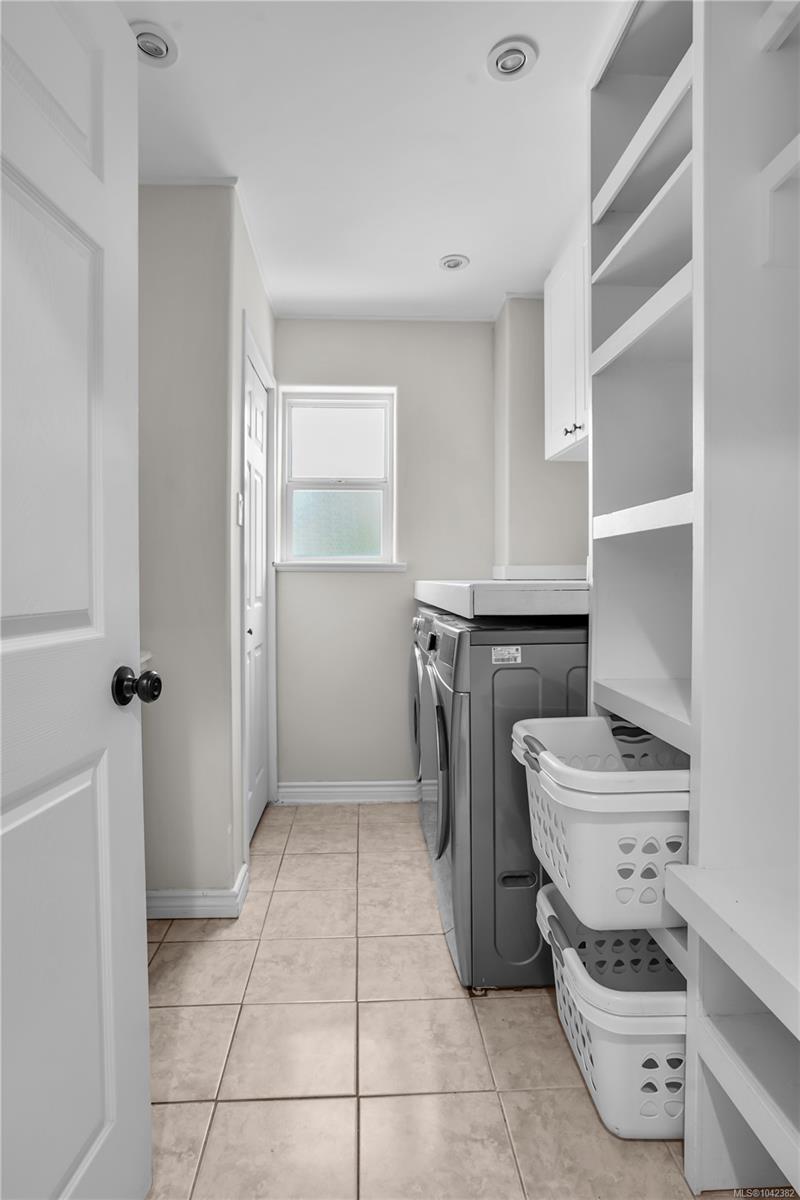
- In House, In Unit
- Fireplace Description
- Gas, Living Room
- Taxes
- $5,805
- Rentals Allowed
- Unrestricted
- Pets Allowed
- Aquariums, Birds, Caged Mammals, Cats OK, Dogs OK
Mortgage Calculator
NOTE: MLS® property information is provided under copyright© by the Vancouver Island Real Estate Board and Victoria Real Estate Board. The information is from sources deemed reliable, but should not be relied upon without independent verification. This website may only be used by consumers for the purpose of locating and purchasing real estate. By registering on this website I/We consent to the collection, use and disclosure of personal information as described in our privacy policy.
The trademarks MLS®, Multiple Listing Service® and the associated logos are owned by The Canadian Real Estate Association (CREA) and identify the quality of services provided by real estate professionals who are members of CREA. Used under license.