6524 Stonewood Dr, Sooke, BC V9Z 0Y6
- $949,900
- 5
- BD
- 4
- BA
- 2,757
- SqFt






Courtesy of Maxxam Realty Ltd.
- List Price
- $949,900
- Status
- ACTIVE
- MLS®
- 1042507
- Property Type
- Single Family Residential
- Year Built
- 2005
- Style
- M Lev Bsmt & 2nd
- Bedrooms
- 5
- Total baths
- 4
- Living Area
- 2,757
- Acres
- 0.19
- Lot Size
- 8,276
- District
- Sooke
- Neighbourhood
- Sk Sunriver
Property Description
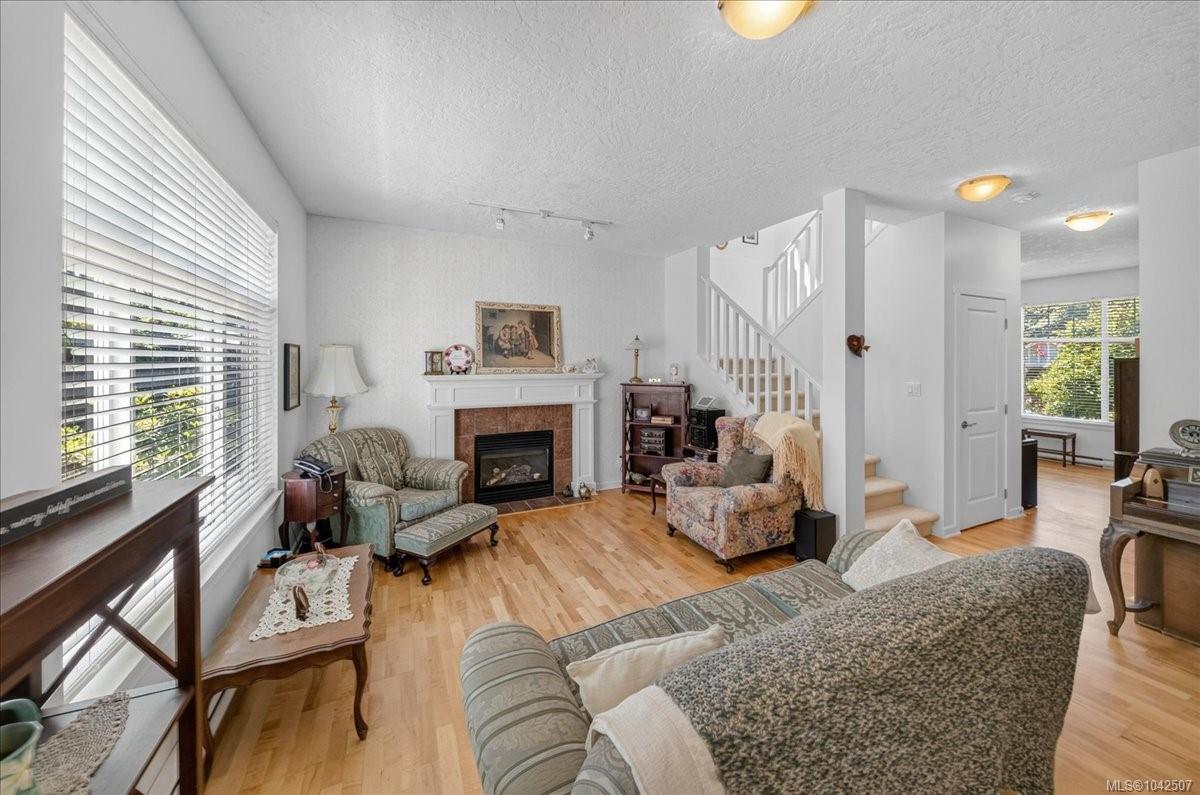
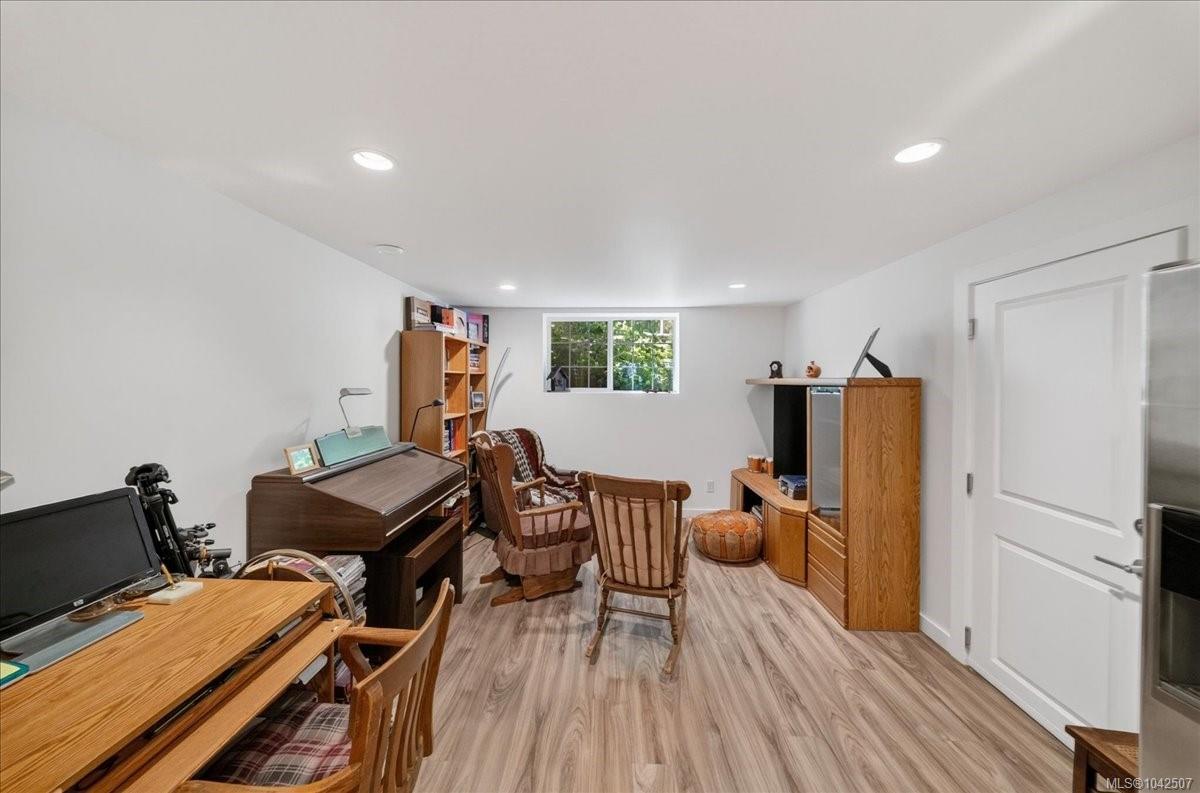
Spacious Family Home with a 1 or 2-Bedroom Suite on a Quiet Cul-de-Sac. Welcome to this well-designed 5 bedrooms, 4 bathrooms home offering approx. 2,700 sq ft of versatile living space, perfect for families or those seeking a mortgage helper. The thoughtfully laid-out main level features a bright and inviting living room, separate family room, & dedicated dining area, along with a sunny kitchen ideal for everyday living & entertaining. Enjoy the warmth of a cozy gas fireplace while still benefiting from an open, functional flow throughout. Upstairs, you’ll find 3 generously sized bedrooms, including a spacious primary complete with a walk-through closet and full ensuite featuring a soaker tub and separate shower. Downstairs offers a large 1 or 2-bedroom suite perfect for extended family or added rental income. Situated on a large fully fenced lot, the home boasts a huge sunny backyard ideal for kids, pets or relaxing. Plus an attached double garage.
/u.realgeeks.media/victoriaproperties/header_white.png)
Additional Information
- Layout
- Main Level Entry with Lower/Upper Lvl(s)
- Lot Features
- Cul-De-Sac, Family-Oriented Neighbourhood, Near Golf Course, Quiet Area, See Remarks
- Heating
- Baseboard, Electric, Natural Gas
- Roof
- Asphalt Shingle
- Parking Spaces
- 3
- Exterior Features
- Balcony/Patio, Fencing: Full, See Remarks
- Interior Features
- Closet Organizer, Additional Accom.
- Additional Accomodation
- Exists
- Parking Type
- Additional Parking, Attached, Driveway, Garage Double
- Kitchens
- 2
- Laundry Feature
- In House
- Fireplace Description
- Gas, Living Room
- Taxes
- $5,298
- Rentals Allowed
- Unrestricted
- Pets Allowed
- Aquariums, Birds, Caged Mammals, Cats OK, Dogs OK
Mortgage Calculator
NOTE: MLS® property information is provided under copyright© by the Vancouver Island Real Estate Board and Victoria Real Estate Board. The information is from sources deemed reliable, but should not be relied upon without independent verification. This website may only be used by consumers for the purpose of locating and purchasing real estate. By registering on this website I/We consent to the collection, use and disclosure of personal information as described in our privacy policy.
The trademarks MLS®, Multiple Listing Service® and the associated logos are owned by The Canadian Real Estate Association (CREA) and identify the quality of services provided by real estate professionals who are members of CREA. Used under license.