7022 Wallace Dr, Central Saanich, BC V8M 1G1
- $995,000
- 3
- BD
- 3
- BA
- 1,403
- SqFt


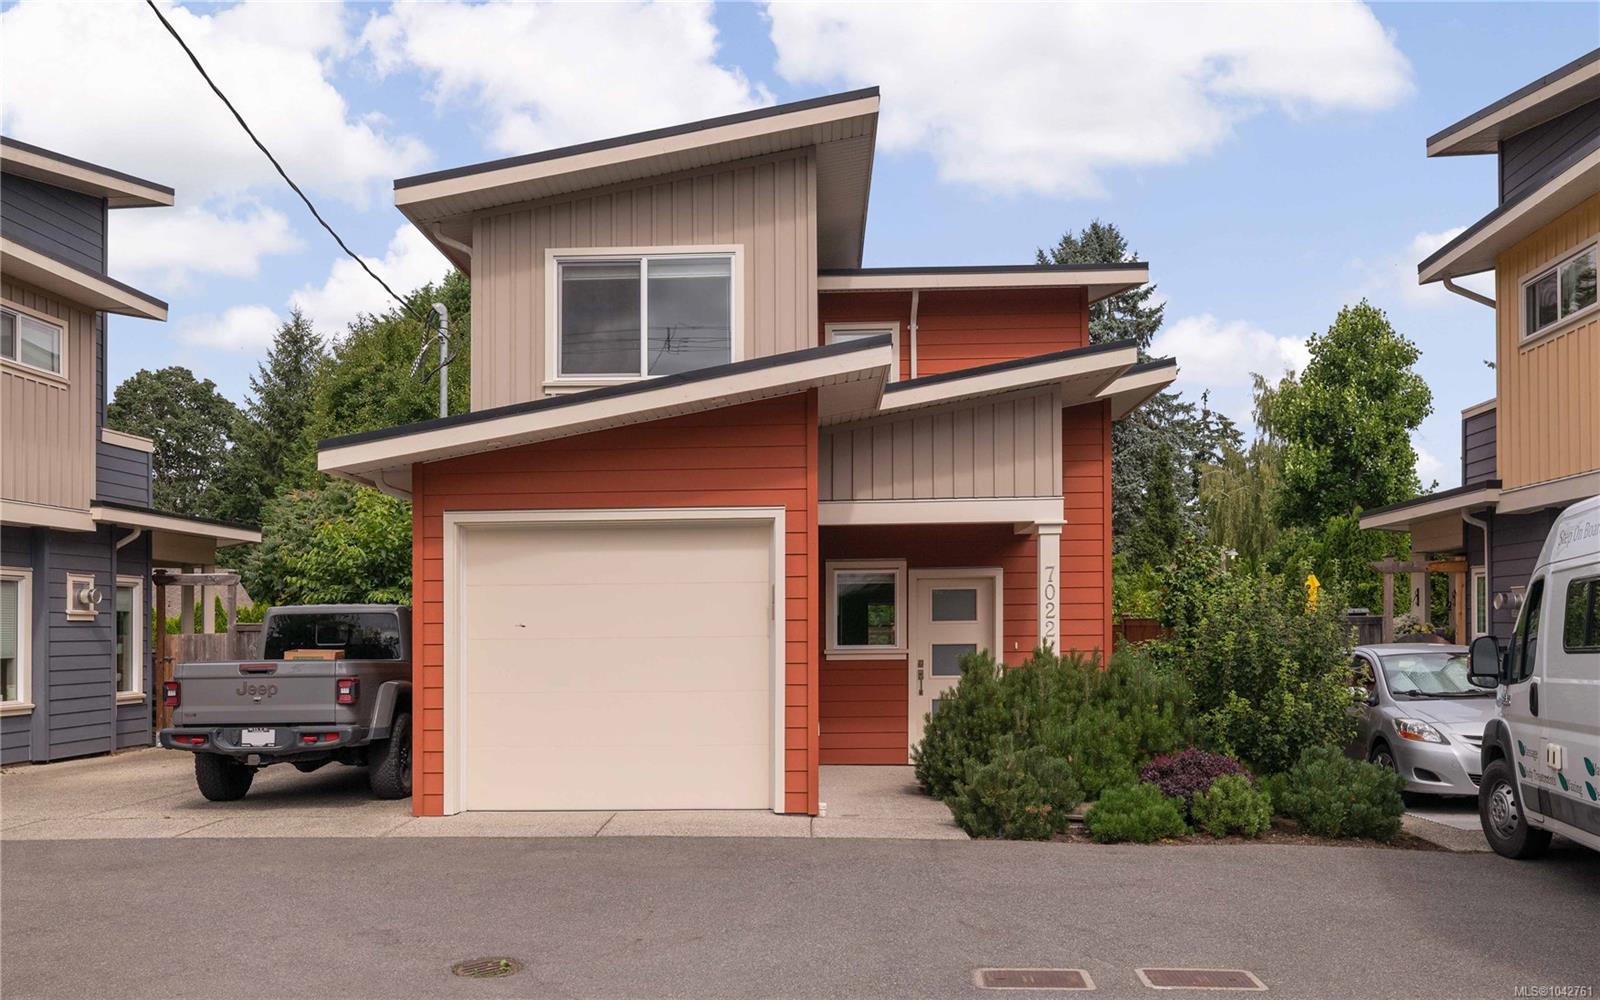
Courtesy of Pemberton Holmes Ltd.
- List Price
- $995,000
- Status
- ACTIVE
- MLS®
- 1042761
- Property Type
- Single Family Residential
- Year Built
- 2017
- Style
- 2 Storey-Main Lev Ent
- Bedrooms
- 3
- Total baths
- 3
- Living Area
- 1,403
- Acres
- 0.08
- Lot Size
- 3,546
- District
- Central Saanich
- Neighbourhood
- Cs Brentwood Bay
Property Description
Pleased to present this exceptional residence in the heart of Brentwood Bay. Built by award-winning Cadillac Homes in 2017, this stunning 3Bed 3Bath home offers modern living & shows like new. An excellent opportunity for first-time buyers, young families or those looking to downsize. Feel at ease the moment you enter the open-concept floorplan which boasts 9' ceilings & an abundance of natural light. A generous living room features a Gas FP with custom built-ins & opens seamlessly to the fully fenced, private, SW facing patio & yard-perfect for kids or pets. A beautifully appointed kitchen offers Quartz counters, large island & SS appliances. Upstairs, the spacious primary features a walk-through closet, ensuite & private balcony. Two additional good sized bedrooms & a full second bathroom provide an ideal layout for families or guests. A single car garage & second parking spot complete this offering. Ideally located just mins to Brentwood Bay Village, schools, parks & all amenities!
/u.realgeeks.media/victoriaproperties/header_white.png)
Additional Information
- Layout
- Main Level Entry with Upper Level(s)
- Heating
- Forced Air, Natural Gas
- Flooring
- Carpet, Tile, Vinyl
- Roof
- Asphalt Rolled
- Parking Spaces
- 2
- Exterior Features
- Balcony/Patio, Fenced, Sprinkler System
- Interior Features
- Dining/Living Combo, Eating Area, Soaker Tub
- Parking Type
- Garage
- Kitchens
- 1
- Laundry Feature
- In House
- Fireplace Description
- Gas
- Taxes
- $5,355
- Rentals Allowed
- Unrestricted
- Pets Allowed
- Aquariums, Birds, Caged Mammals, Cats OK, Dogs OK
Mortgage Calculator
NOTE: MLS® property information is provided under copyright© by the Vancouver Island Real Estate Board and Victoria Real Estate Board. The information is from sources deemed reliable, but should not be relied upon without independent verification. This website may only be used by consumers for the purpose of locating and purchasing real estate. By registering on this website I/We consent to the collection, use and disclosure of personal information as described in our privacy policy.
The trademarks MLS®, Multiple Listing Service® and the associated logos are owned by The Canadian Real Estate Association (CREA) and identify the quality of services provided by real estate professionals who are members of CREA. Used under license.