1195 Kings Rd, Victoria, BC V8T 1X6
- $1,299,900
- 4
- BD
- 3
- BA
- 2,564
- SqFt




Courtesy of Oakwyn Realty Ltd.
- List Price
- $1,299,900
- Status
- ACTIVE
- MLS®
- 1042775
- Property Type
- Single Family Residential
- Year Built
- 1960
- Style
- Art Deco
- Bedrooms
- 4
- Total baths
- 3
- Living Area
- 2,564
- Acres
- 0.13
- Lot Size
- 5,760
- District
- Victoria
- Neighbourhood
- Vi Oaklands
Property Description
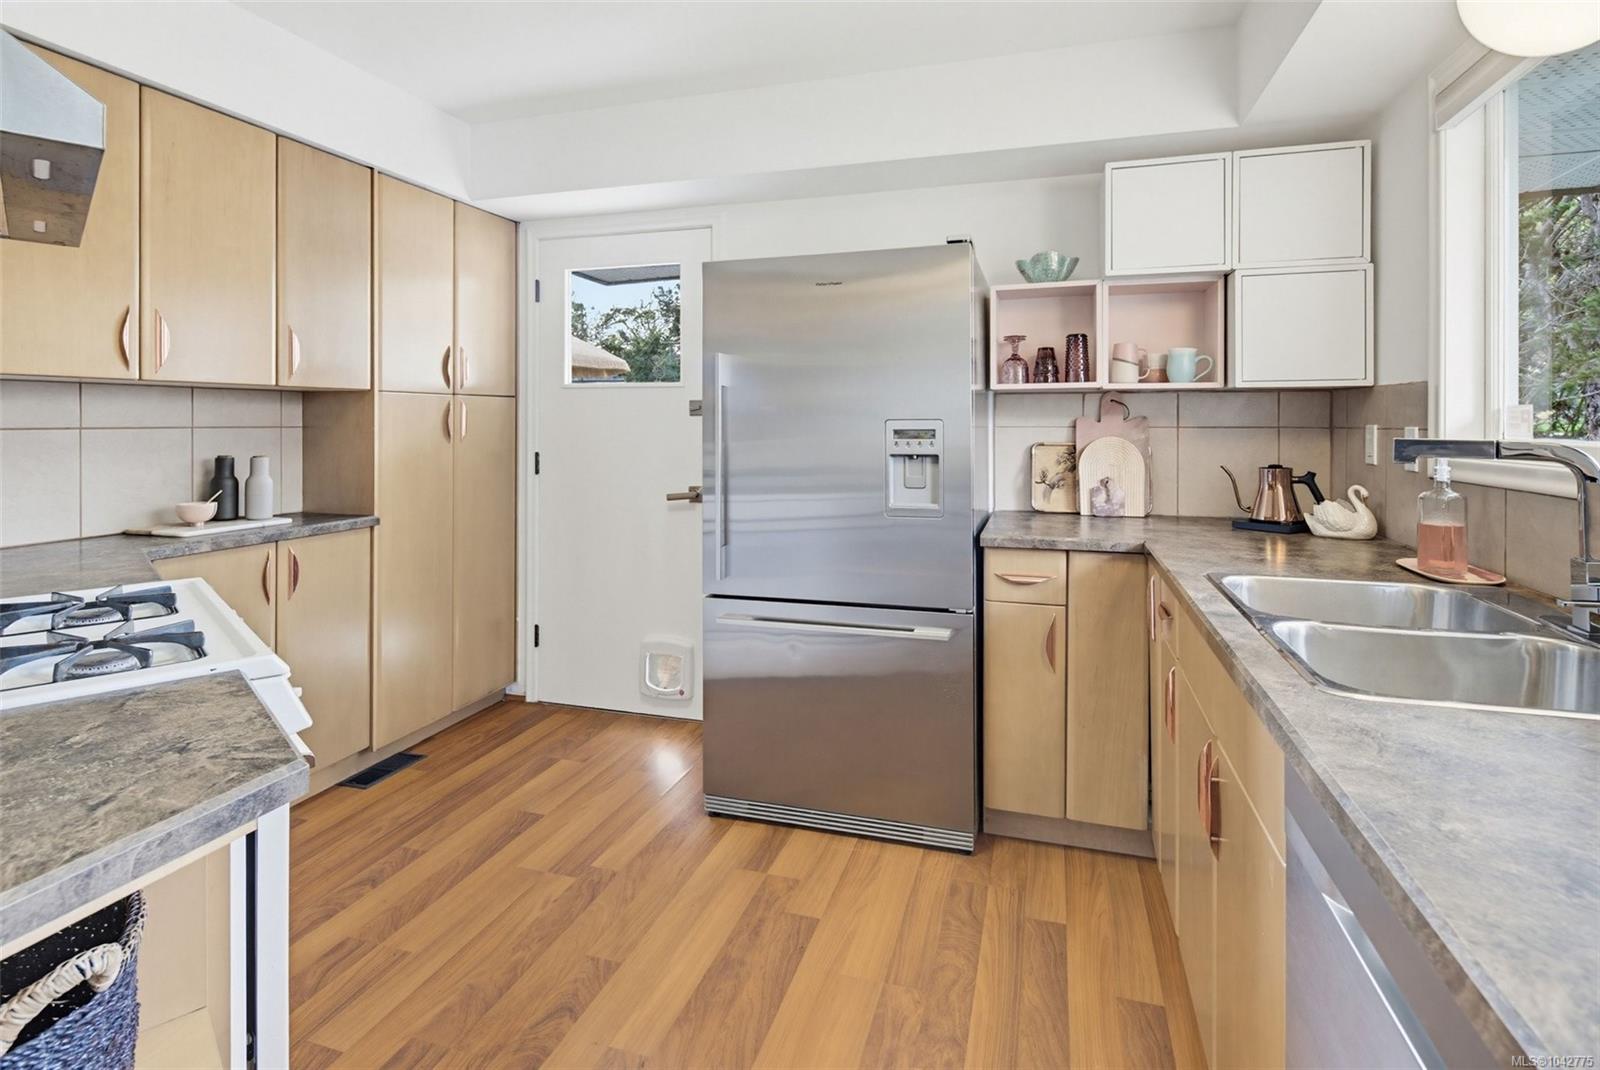
Rare on the market: an unaltered 1960 mid-century modern on a prominent corner lot in Oaklands, Victoria, BC. Original diamond-lattice steel stair-wall, cantilevered living rm w/ gas fireplace, flat roofline & levered windows — the real thing, not a reproduction. 4 beds, 3 baths, 2 kitchens, 2,564 fin sq ft. Main level: living rm, dining area under a Herman Miller pendant, kitchen w/ flat-front birch cabinetry, rose-gold hardware, Fisher & Paykel fridge, gas range & dishwasher, 3 beds, main bath w/ soaker tub, sep shower & skylight. New 14'x24' deck w/ built-in seating & gate to garden. Downstairs: family rm/den, office nook, storage, laundry, reno'd bath & a private 1-bed suite w/ own kitchen, gated entry & laundry — floor plan flexes to a 2-bed suite or full multi-gen living, up & down. Circular driveway, side yard & RV parking, mature landscaping, oversized Mid-Mod shed. New sewer/water line 2025, HWT 2025, roof 2015. Oaklands living, done right.
/u.realgeeks.media/victoriaproperties/header_white.png)
Additional Information
- Layout
- Main Level Entry with Lower Level(s)
- Lot Features
- Adult-Oriented Neighbourhood, Central Location, Cleared, Corner Lot, Curb & Gutter, Easy Access, Family-Oriented Neighbourhood, Landscaped, Marina Nearby, Near Golf Course, Quiet Area, Recreation Nearby, Rectangular Lot, Serviced, Shopping Nearby
- Heating
- Forced Air, Natural Gas
- Flooring
- Carpet, Concrete, Laminate, Tile
- Roof
- Asphalt Torch On
- Parking Spaces
- 6
- Exterior Features
- Balcony/Deck, Balcony/Patio, Fencing: Partial, Garden, Low Maintenance Yard, Sprinkler System
- Interior Features
- Closet Organizer, Eating Area, Jetted Tub, Soaker Tub, Storage, Additional Accom.
- Additional Accomodation
- Exists
- Parking Type
- Driveway, On Street, Other
- Kitchens
- 2
- Laundry Feature
- In House, In Unit
- Fireplace Description
- Gas, Living Room
- Taxes
- $5,218
- Rentals Allowed
- Unrestricted
- Pets Allowed
- Aquariums, Birds, Caged Mammals, Cats OK, Dogs OK
Mortgage Calculator
NOTE: MLS® property information is provided under copyright© by the Vancouver Island Real Estate Board and Victoria Real Estate Board. The information is from sources deemed reliable, but should not be relied upon without independent verification. This website may only be used by consumers for the purpose of locating and purchasing real estate. By registering on this website I/We consent to the collection, use and disclosure of personal information as described in our privacy policy.
The trademarks MLS®, Multiple Listing Service® and the associated logos are owned by The Canadian Real Estate Association (CREA) and identify the quality of services provided by real estate professionals who are members of CREA. Used under license.