1075 Tillicum Rd Unit ##103, Esquimalt, BC V9A 2A4
- $600,000
- 2
- BD
- 2
- BA
- 731
- SqFt






Courtesy of eXp Realty
- List Price
- $600,000
- Status
- ACTIVE
- MLS®
- 1043225
- Property Type
- Condo
- Year Built
- 2025
- Style
- Apartment
- Stories
- 6
- Bedrooms
- 2
- Total baths
- 2
- Living Area
- 731
- Acres
- 0.02
- Lot Size
- 974
- District
- Esquimalt
- Neighbourhood
- Es Kinsmen Park
Property Description
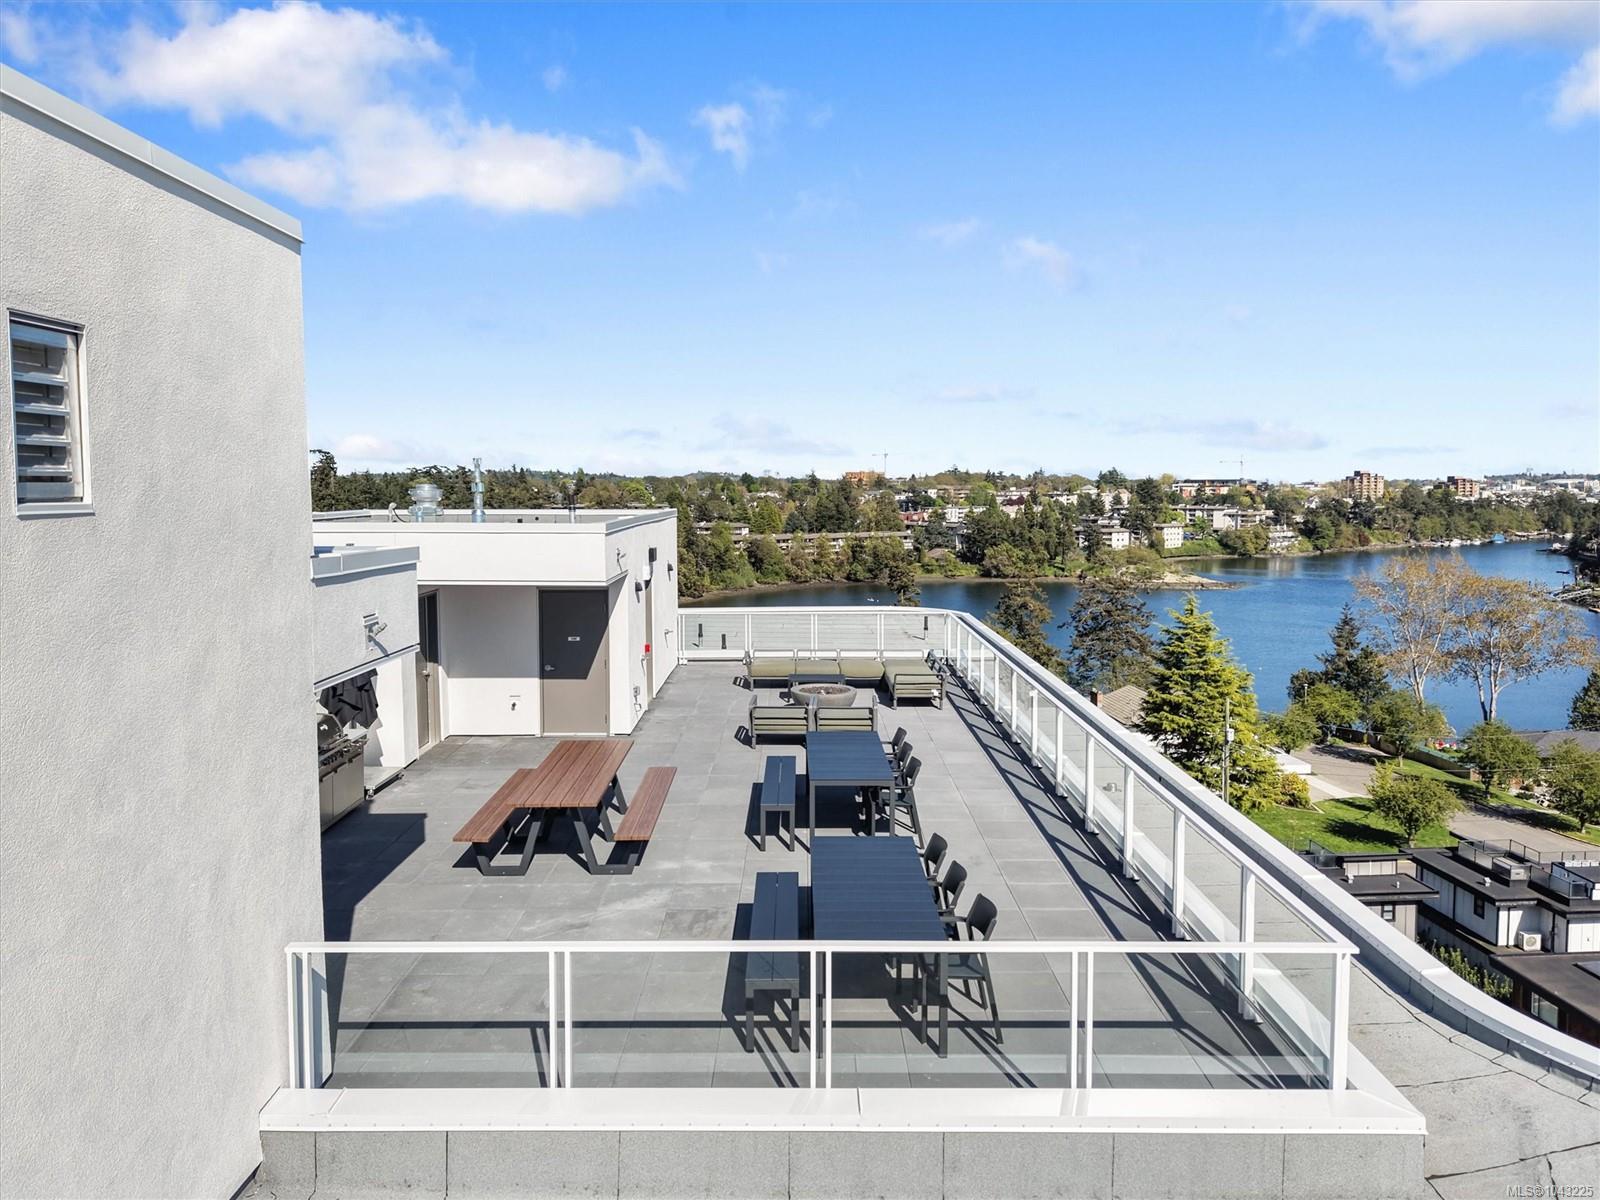
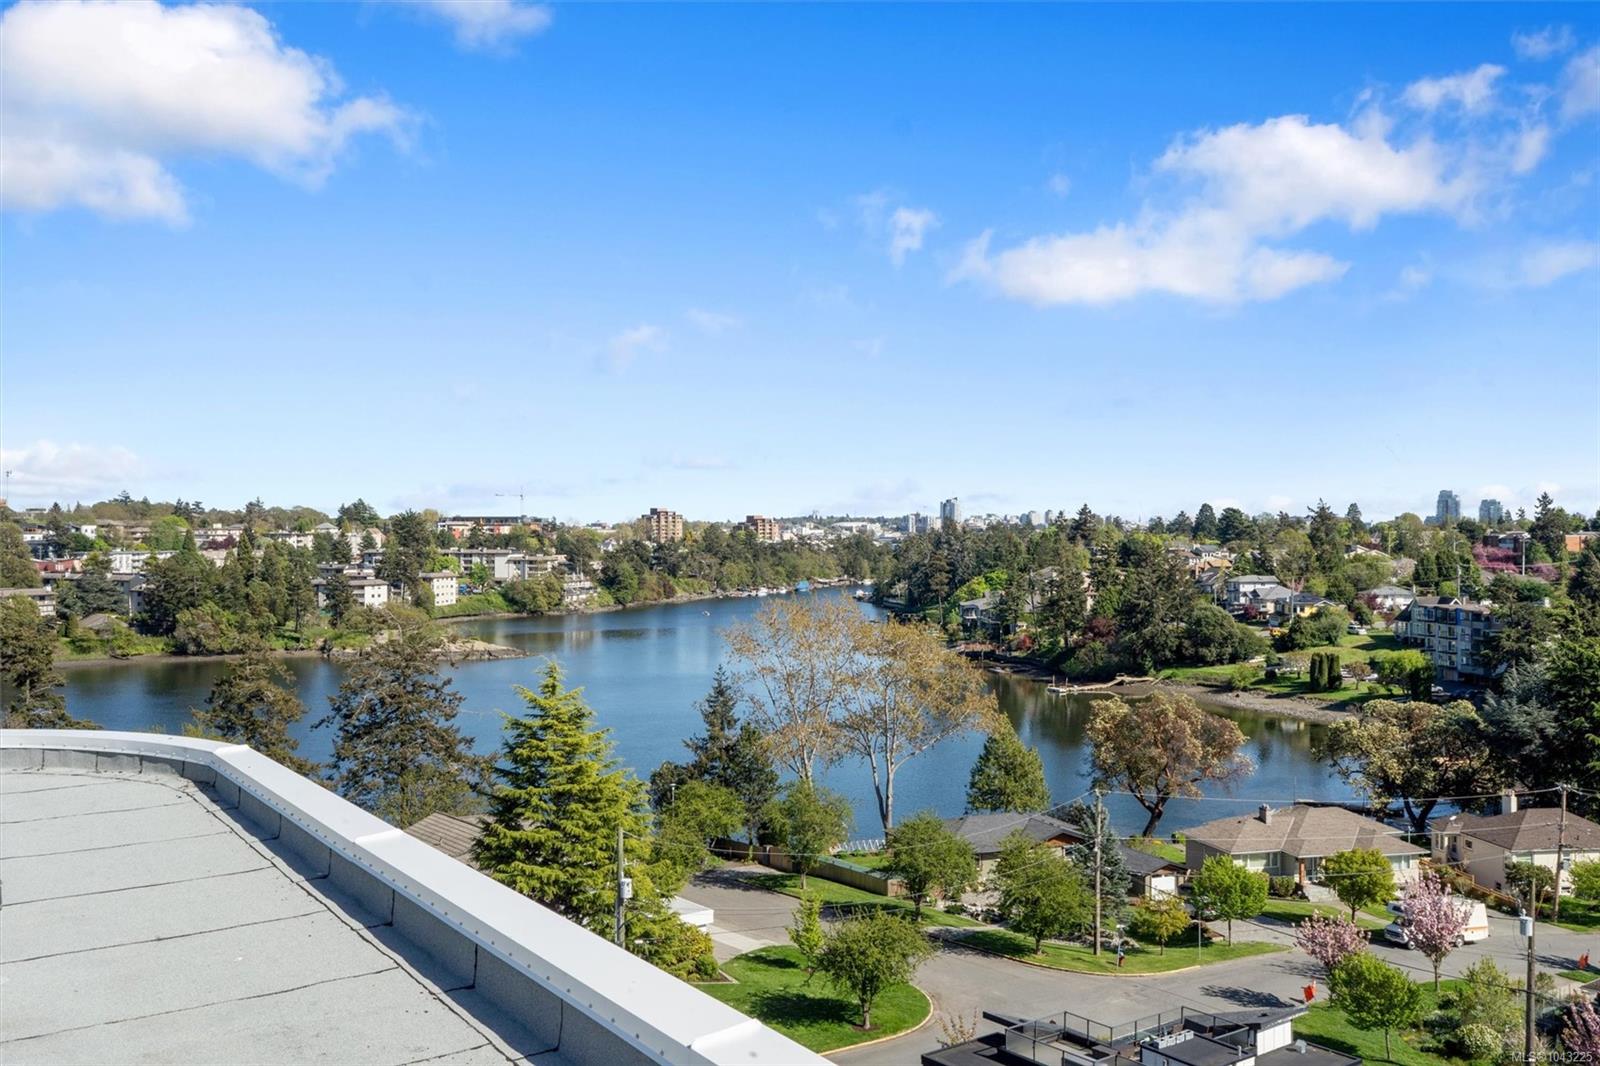
OH this Sat from 11-1. Welcome to Central Block by Abstract, Esquimalt's newest building and just steps from the Gorge Waterway. This ground-floor 2 bed,2 bath home offers 746 sq ft of thoughtfully designed living space plus an impressive 241 sq ft private patio, perfect for outdoor entertaining or life with pets. The 10'6" ceilings allow significant light in and the kitchen features flat-panel white cabinetry, quartz countertops, tile backsplash, and full stainless steel appliances. Central Block also includes amenities such as a community room with work space that leads out to the courtyard and a stunning rooftop patio with communal seating, bbq, and views of the Waterway. Call today!
/u.realgeeks.media/victoriaproperties/header_white.png)
Additional Information
- Strata Fee
- $408
- Layout
- Condo
- Lot Features
- Central Location, Easy Access, Near Golf Course, Recreation Nearby, Shopping Nearby
- Heating
- Baseboard, Electric, Other
- Roof
- Asphalt Torch On
- Parking Spaces
- 1
- Parking Type
- Underground
- Kitchens
- 1
- Laundry Feature
- In Unit
- Taxes
- $1
- Rentals Allowed
- Unrestricted
- Pets Allowed
- Aquariums, Birds, Caged Mammals, Cats OK, Dogs OK, Number Limit
Mortgage Calculator
NOTE: MLS® property information is provided under copyright© by the Vancouver Island Real Estate Board and Victoria Real Estate Board. The information is from sources deemed reliable, but should not be relied upon without independent verification. This website may only be used by consumers for the purpose of locating and purchasing real estate. By registering on this website I/We consent to the collection, use and disclosure of personal information as described in our privacy policy.
The trademarks MLS®, Multiple Listing Service® and the associated logos are owned by The Canadian Real Estate Association (CREA) and identify the quality of services provided by real estate professionals who are members of CREA. Used under license.