2044 Rivers Crossing, Highlands, BC V9B 0S6
- $1,668,800
- 5
- BD
- 4
- BA
- 3,479
- SqFt






Courtesy of Royal LePage Coast Capital - Oak Bay
- List Price
- $1,668,800
- Status
- ACTIVE
- MLS®
- 1043343
- Property Type
- Single Family Residential
- Year Built
- 2016
- Style
- Contemporary, West Coast
- Bedrooms
- 5
- Total baths
- 4
- Living Area
- 3,479
- Acres
- 0.23
- Lot Size
- 10,213
- District
- Highlands
- Neighbourhood
- Hi Bear Mountain
Property Description
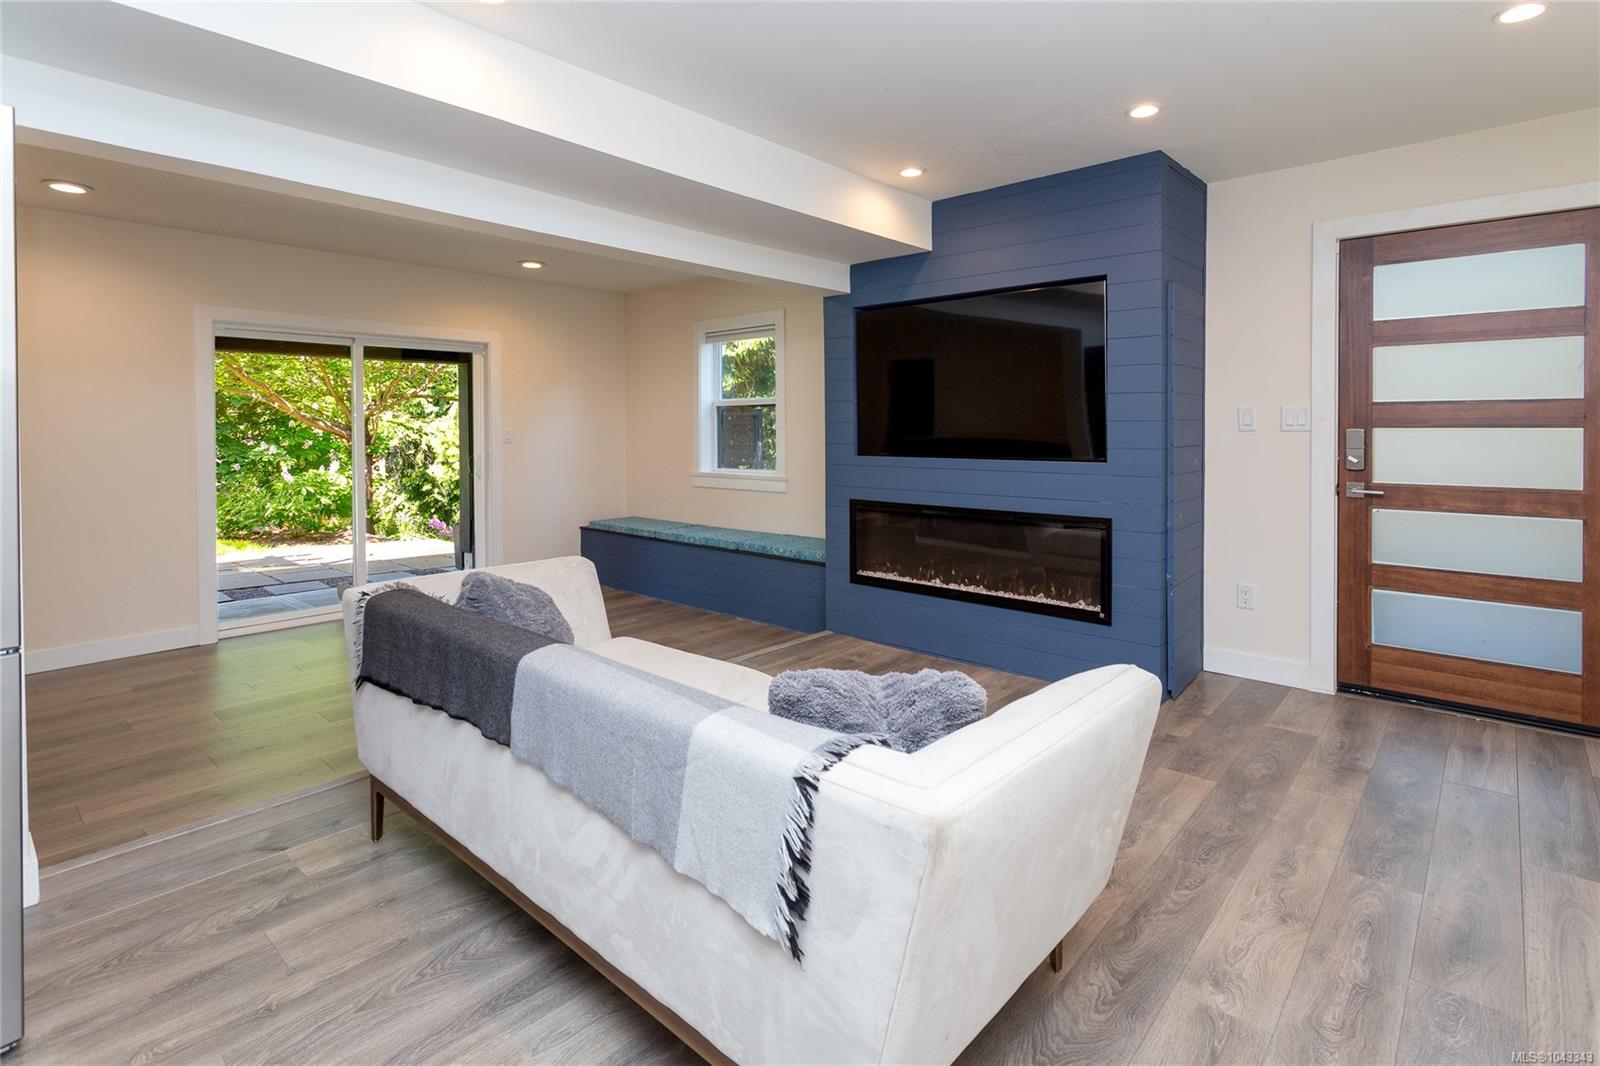
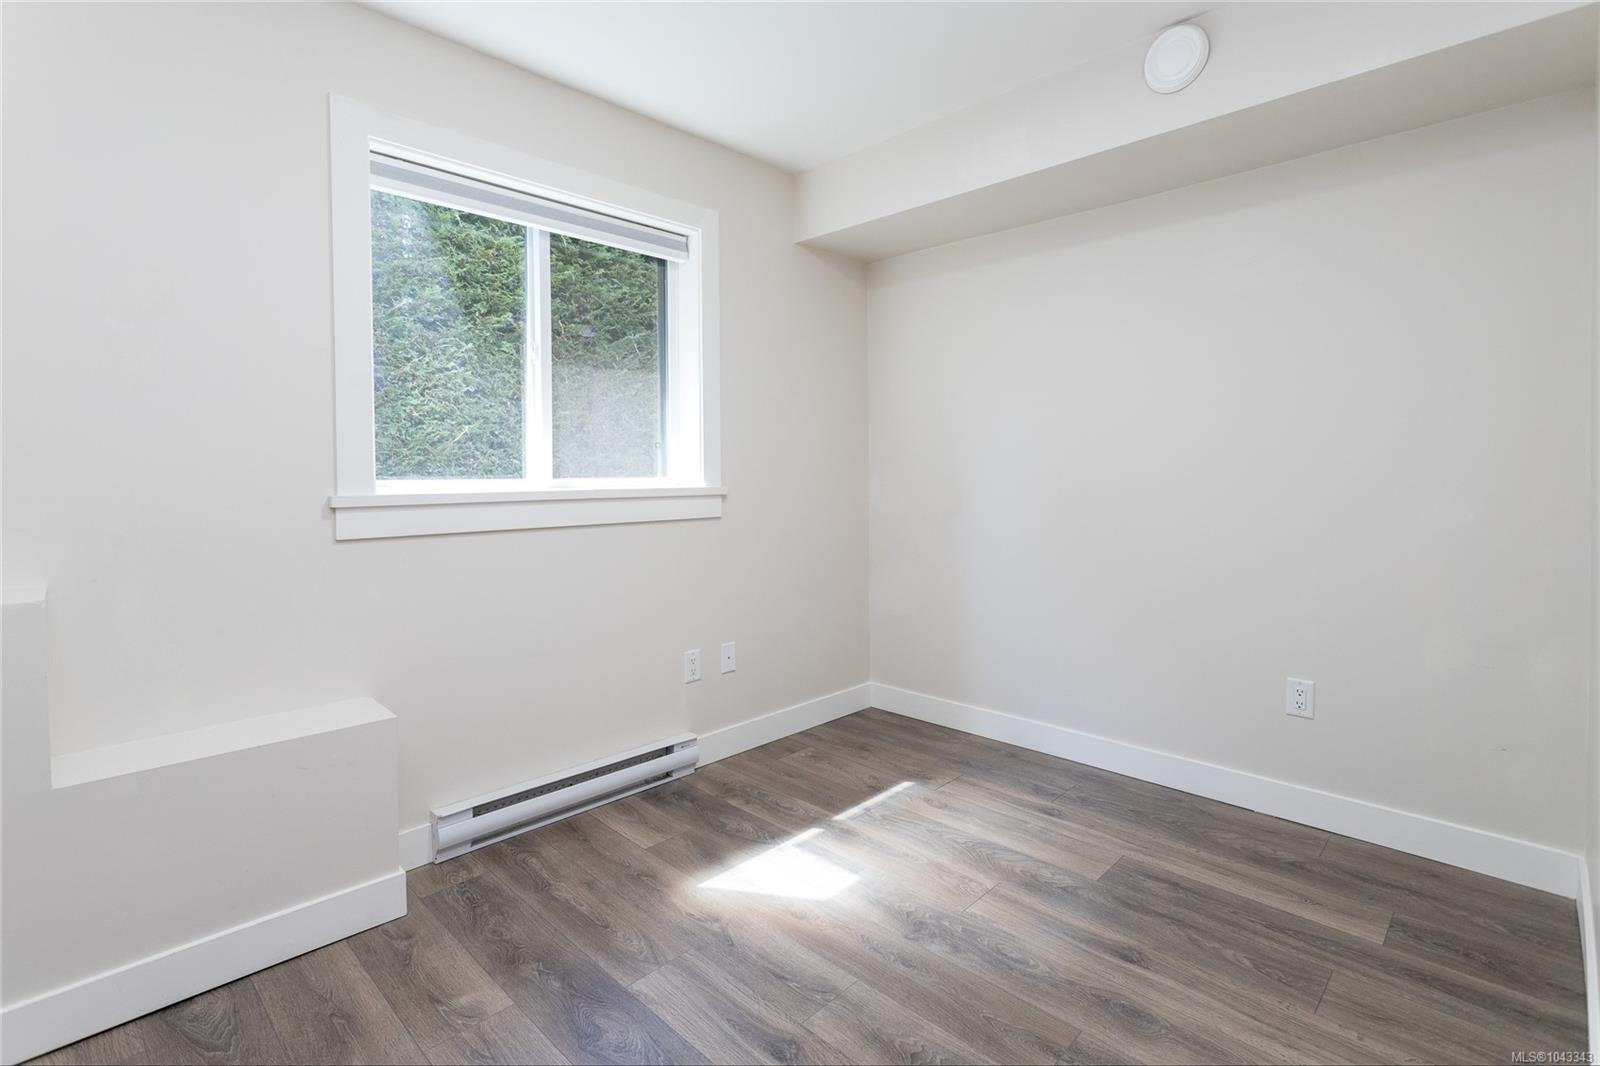
IMMEDIATE POSSESSION AVAILABLE - Close within 30 days & strata fees paid for one year! This custom-built Highlands home on Bear Mountain has 5 bedrooms & 4 bathrooms, which includes a 1-bed lower suite w/ its own laundry. The suite is perfect for in-laws, older children, or as a separate rental unit. The home is on a quiet cul-de-sac surrounded by trees, making it a peaceful & private oasis. Enjoy vaulted ceilings, a gourmet kitchen w/ high-end gas appliances, sage green cabinetry, quartz countertops, radiant heated floors in bathrooms, spacious driveway w/ a double garage & a laundry room w/ ample storage. The home has on-demand hot water, gas fireplace in the living room, built-in central vacuum, heat pump, etc. Spend summers outside on the expansive deck overlooking a Japanese inspired fountain in the backyard. The lower garage door opens to the beautifully crafted and cared for gardens. This 2016 built home is in excellent condition & the pride of ownership shows in every detail.
/u.realgeeks.media/victoriaproperties/header_white.png)
Additional Information
- Strata Fee
- $151
- Layout
- Main Level Entry with Lower/Upper Lvl(s)
- Lot Features
- Cul-De-Sac, Family-Oriented Neighbourhood, Landscaped, Near Golf Course, Park Setting, Private, Quiet Area, Recreation Nearby, Sidewalk
- Heating
- Heat Pump, Natural Gas, Radiant Floor
- Flooring
- Carpet, Laminate, Vinyl
- Roof
- Asphalt Torch On
- Parking Spaces
- 5
- Exterior Features
- Balcony/Deck, Fencing: Full, Garden, Lighting, Low Maintenance Yard, Security System, Water Feature, Wheelchair Access
- Interior Features
- Cathedral Entry, Closet Organizer, Controlled Entry, Dining/Living Combo, Eating Area
- Parking Type
- Driveway, Garage Double, On Street
- Kitchens
- 2
- Laundry Feature
- In House
- Fireplace Description
- Electric, Gas
- Taxes
- $5,876
- Rentals Allowed
- Unrestricted
- Pets Allowed
- Aquariums, Birds, Caged Mammals, Cats OK, Dogs OK
Mortgage Calculator
NOTE: MLS® property information is provided under copyright© by the Vancouver Island Real Estate Board and Victoria Real Estate Board. The information is from sources deemed reliable, but should not be relied upon without independent verification. This website may only be used by consumers for the purpose of locating and purchasing real estate. By registering on this website I/We consent to the collection, use and disclosure of personal information as described in our privacy policy.
The trademarks MLS®, Multiple Listing Service® and the associated logos are owned by The Canadian Real Estate Association (CREA) and identify the quality of services provided by real estate professionals who are members of CREA. Used under license.