6326 Ardea Pl, Duncan, BC V9L 0B7
- $650,000
- 4
- BD
- 2
- BA
- 1,616
- SqFt






Courtesy of Royal LePage Nanaimo Realty (NanIsHwyN)
- List Price
- $650,000
- Status
- ACTIVE
- MLS®
- 1043352
- Price Change
- ▼ $25,000 1786490932
- Property Type
- Single Family Residential
- Year Built
- 2008
- Style
- Grd Lev Ent-Main Up
- Bedrooms
- 4
- Total baths
- 2
- Living Area
- 1,616
- Acres
- 0.10
- Lot Size
- 4,312
- District
- Duncan
- Neighbourhood
- Du West Duncan
Property Description
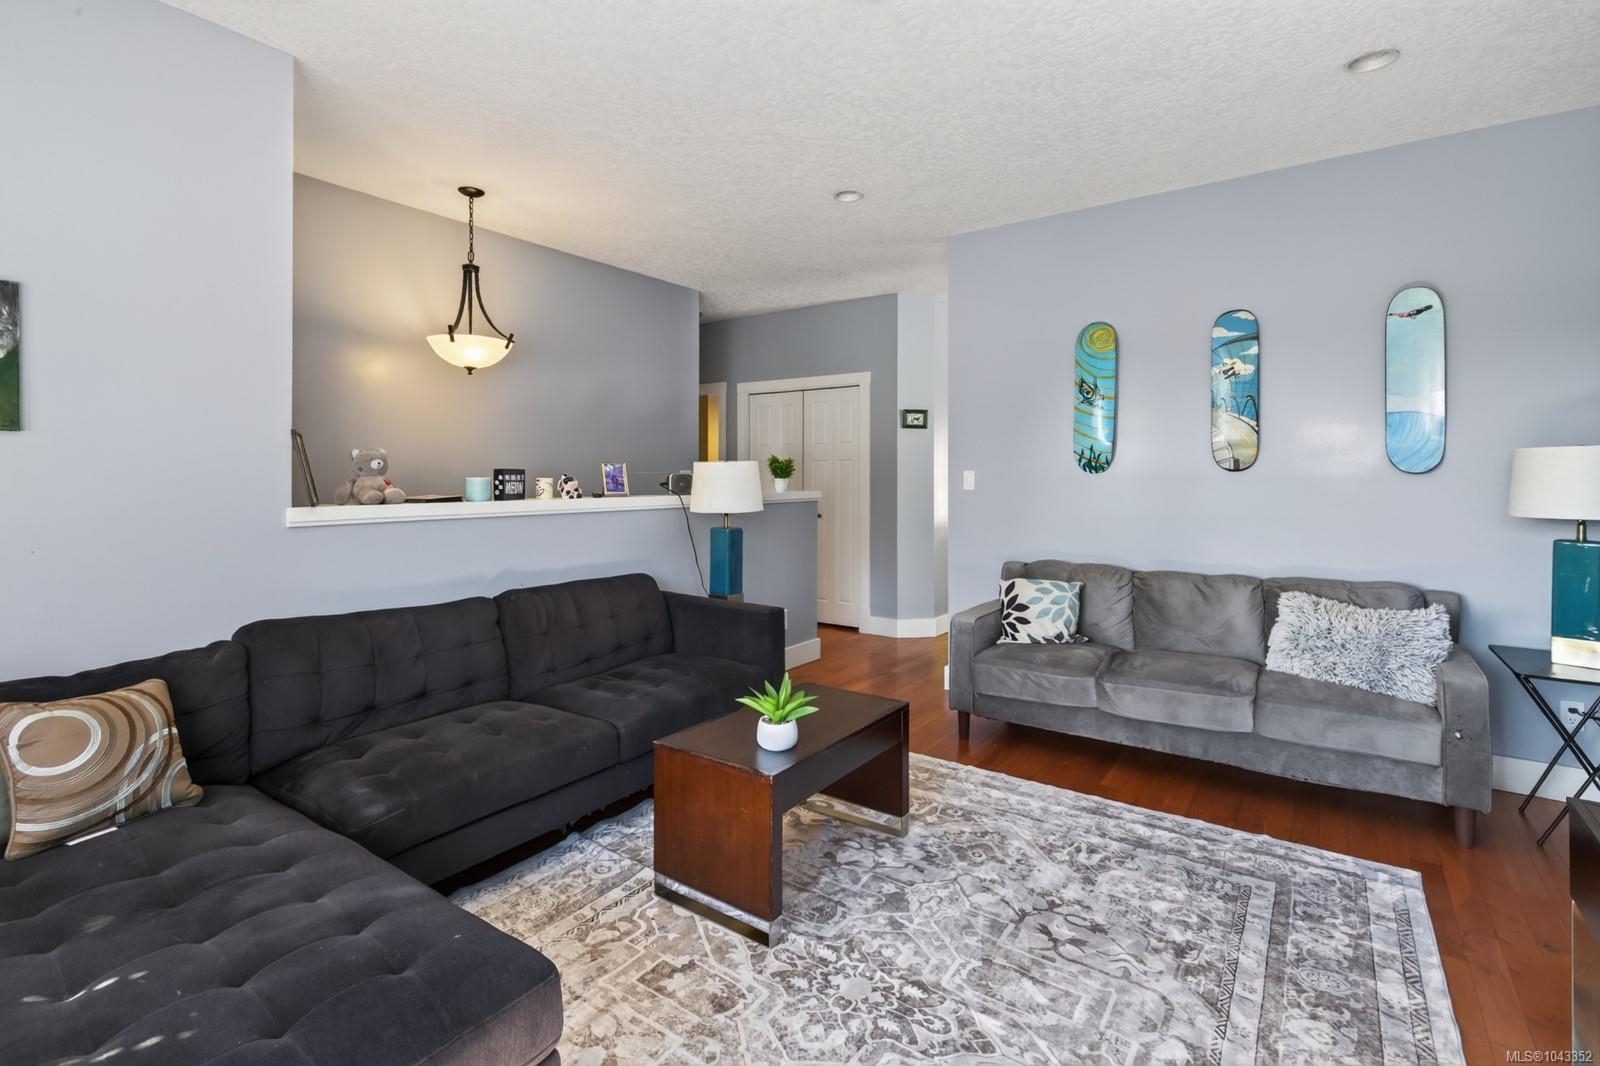
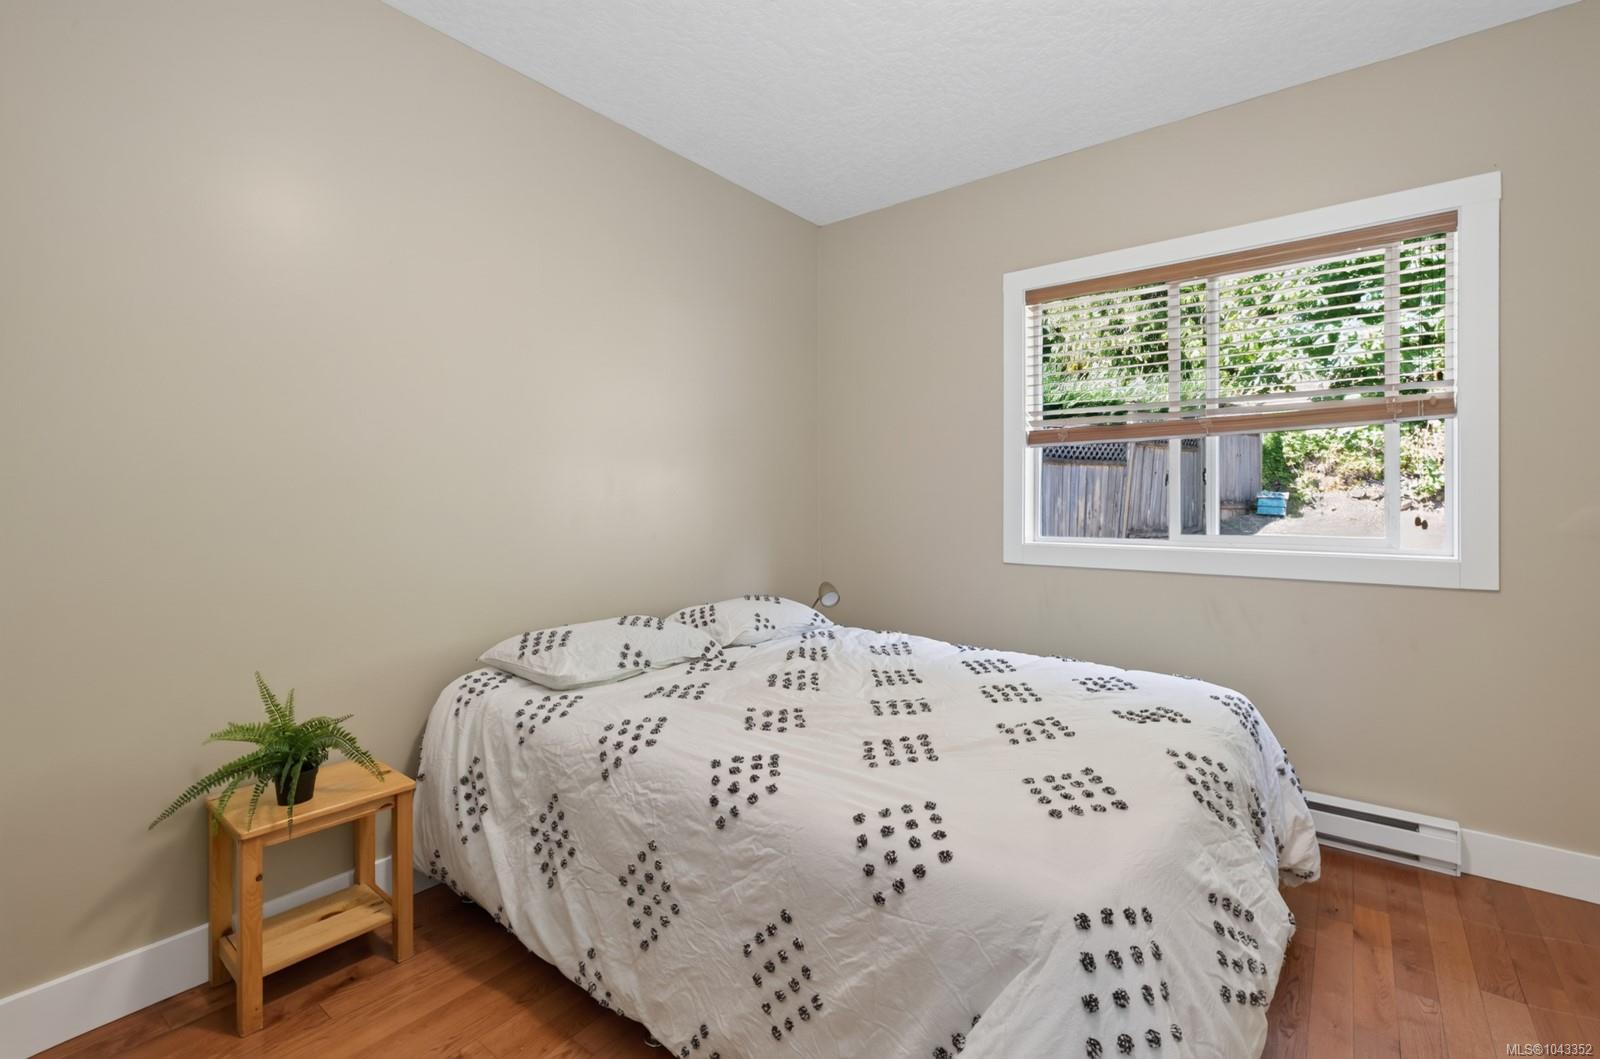
Tucked into the sought after and family-friendly Heron's Wood neighbourhood, this comfortable home offers versatile living space with 4 bedrooms, or 3 bedrooms plus a spacious flex room ideal as a family room, den or home office. The bright main level is filled with natural light and features warm wood floors, a spacious living room, and a well-designed kitchen that opens to the dining area, creating a welcoming space for everyday living and entertaining. Step outside to the private, fenced backyard and deck, perfect for children, pets and summer barbecues. The lower level offers flexible living space, a bathroom, laundry and plumbing for a future kitchenette. Just a short walk to parks, walking trails, Cowichan Commons, Drinkwater Elementary, Mt. Prevost Secondary and everyday amenities, this is a wonderful place to call home. All data and measurements to be verified by buyers if deemed material.
/u.realgeeks.media/victoriaproperties/header_white.png)
Additional Information
- Layout
- Ground Level Entry With Main Up
- Lot Features
- Curb & Gutter, Easy Access, No Through Road, Quiet Area, Recreation Nearby, Shopping Nearby, Sidewalk
- Heating
- Baseboard, Electric
- Flooring
- Carpet, Mixed, Tile, Wood
- Roof
- Asphalt Shingle
- Parking Spaces
- 2
- Exterior Features
- Balcony/Deck
- Interior Features
- Eating Area
- Additional Accomodation
- None
- Parking Type
- Driveway, Garage
- Kitchens
- 1
- Laundry Feature
- In House
- Taxes
- $4,430
- Rentals Allowed
- Unrestricted
- Pets Allowed
- Aquariums, Birds, Caged Mammals, Cats OK, Dogs OK
Mortgage Calculator
NOTE: MLS® property information is provided under copyright© by the Vancouver Island Real Estate Board and Victoria Real Estate Board. The information is from sources deemed reliable, but should not be relied upon without independent verification. This website may only be used by consumers for the purpose of locating and purchasing real estate. By registering on this website I/We consent to the collection, use and disclosure of personal information as described in our privacy policy.
The trademarks MLS®, Multiple Listing Service® and the associated logos are owned by The Canadian Real Estate Association (CREA) and identify the quality of services provided by real estate professionals who are members of CREA. Used under license.