2962 Ridgeway Rd, Nanaimo, BC V9R 6W8
- $1,898,000
- 5
- BD
- 4
- BA
- 4,347
- SqFt




Courtesy of eXp Realty (NA)
- List Price
- $1,898,000
- Status
- ACTIVE
- MLS®
- 1043586
- Property Type
- Single Family Residential
- Year Built
- 2014
- Style
- 2 Storey-Main Lev Ent
- Bedrooms
- 5
- Total baths
- 4
- Living Area
- 4,347
- Acres
- 2.02
- Lot Size
- 87,599
- District
- Nanaimo
- Neighbourhood
- Na North Jingle Pot
Property Description
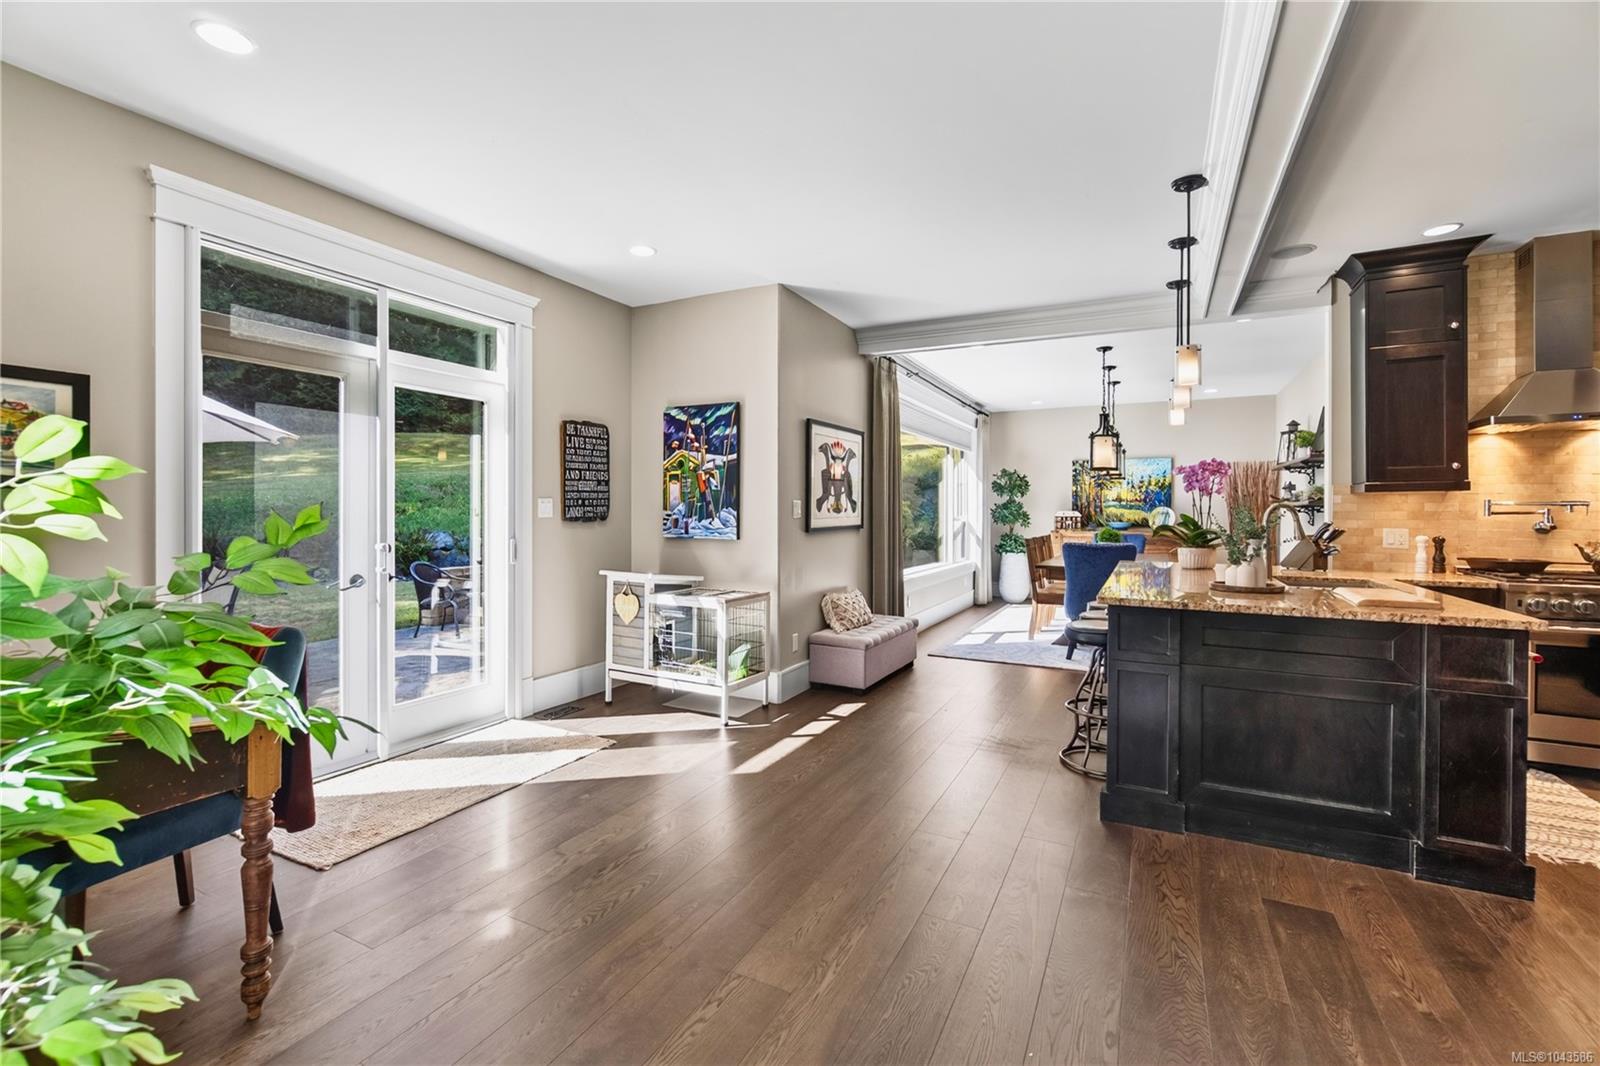
Set on two private acres, this striking estate delivers scale, privacy, and a stunning first impression. Soaring rooflines open into a light-filled interior with 12-foot coffered ceilings and refined finishing. The living room is anchored by a stone fireplace and framed by expansive windows outlooking the greenery. The main level flows into the spacious kitchen and window-lined dining area, while double doors open onto an expansive patio and substantial backyard for effortless indoor-outdoor living. The primary suite feels like a private oasis with a spa-like ensuite. Upstairs, three additional bedrooms and separate loft-style media room. Multiple garages provide ample parking and storage, while the detached carriage house stands apart as a remarkable feature. A fully self-contained suite sits above, with private space below suited to a gym, studio, workshop, or creative retreat. Measurements are approximate; verify if important. Some photos may have been digitally enhanced.
/u.realgeeks.media/victoriaproperties/header_white.png)
Additional Information
- Layout
- Main Level Entry with Upper Level(s)
- Lot Features
- Landscaped, Level, No Through Road, Private, Quiet Area, Wooded
- Heating
- Electric, Heat Pump
- Flooring
- Tile, Wood
- Roof
- Fibreglass Shingle
- Parking Spaces
- 7
- Parking Type
- Driveway, Garage
- Kitchens
- 2
- Laundry Feature
- In House
- Fireplace Description
- Gas, Propane
- Taxes
- $6,733
- Rentals Allowed
- Unrestricted
- Pets Allowed
- Aquariums, Birds, Caged Mammals, Cats OK, Dogs OK
Mortgage Calculator
NOTE: MLS® property information is provided under copyright© by the Vancouver Island Real Estate Board and Victoria Real Estate Board. The information is from sources deemed reliable, but should not be relied upon without independent verification. This website may only be used by consumers for the purpose of locating and purchasing real estate. By registering on this website I/We consent to the collection, use and disclosure of personal information as described in our privacy policy.
The trademarks MLS®, Multiple Listing Service® and the associated logos are owned by The Canadian Real Estate Association (CREA) and identify the quality of services provided by real estate professionals who are members of CREA. Used under license.