56 Stoneridge Dr, View Royal, BC V9B 6M4
- $999,500
- 4
- BD
- 3
- BA
- 1,936
- SqFt




Courtesy of Oakwyn Realty Ltd.
- List Price
- $999,500
- Status
- ACTIVE
- MLS®
- 1044003
- Property Type
- Single Family Residential
- Year Built
- 2001
- Style
- Arts & Crafts
- Bedrooms
- 4
- Total baths
- 3
- Living Area
- 1,936
- Acres
- 0.10
- Lot Size
- 4,273
- District
- View Royal
- Neighbourhood
- Vr Hospital
Property Description
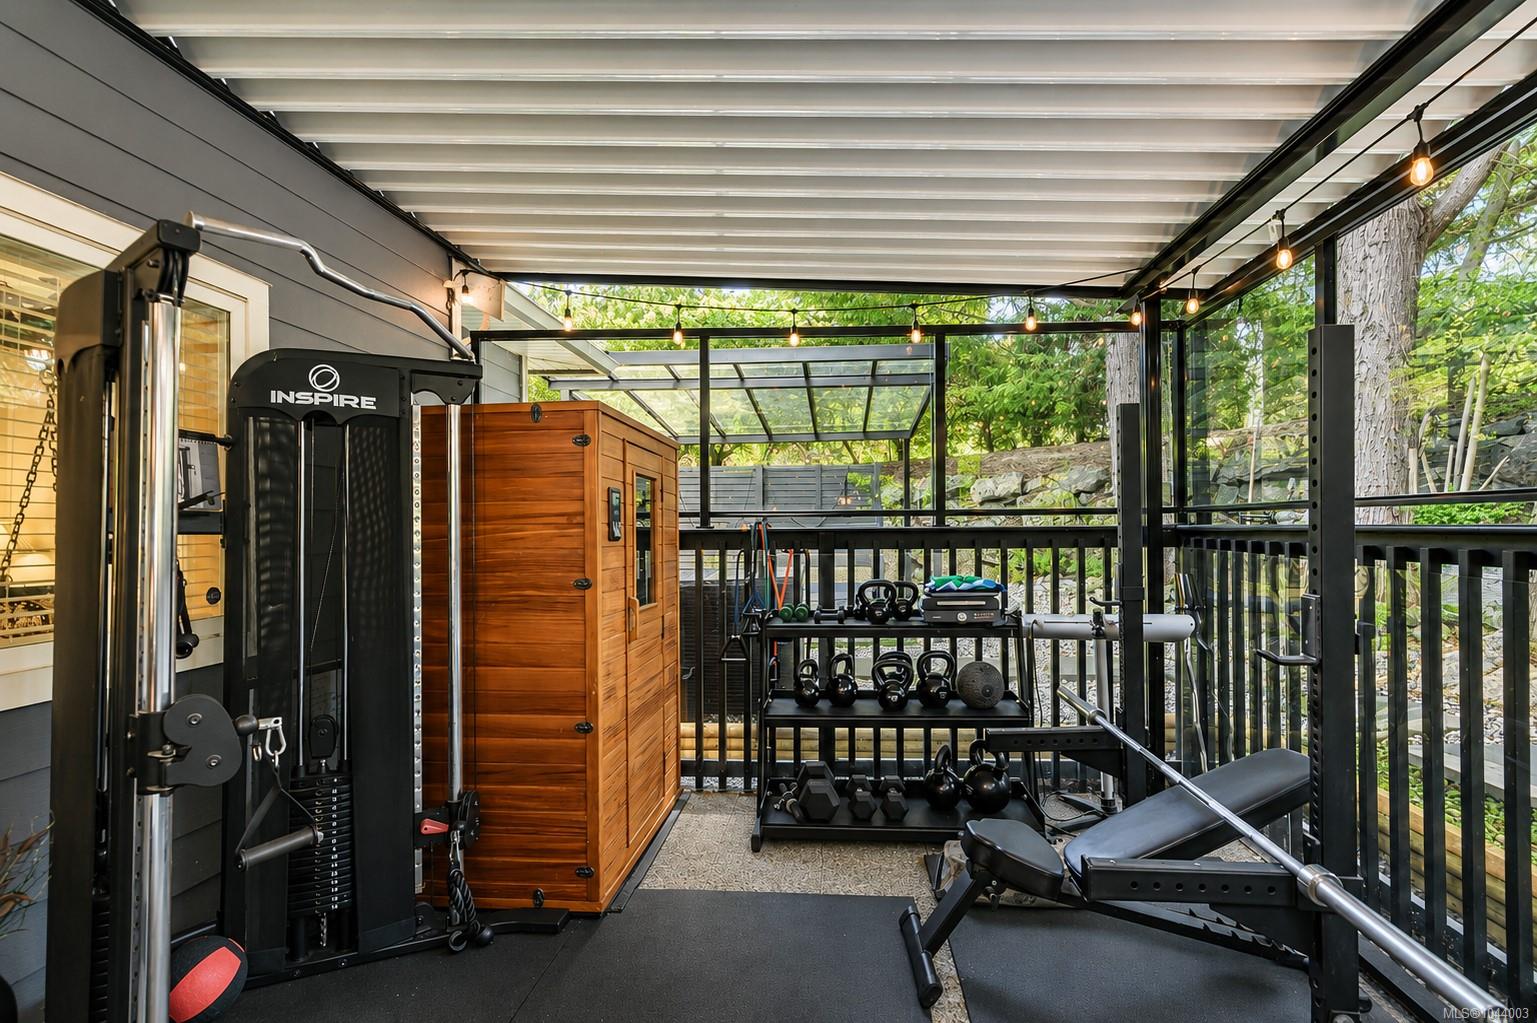
Discover why the location is just as impressive as this home itself—nestled in family-friendly Stoneridge, moments from Thetis Lake, the Galloping Goose Trail, Victoria General Hospital, schools, parks and everyday amenities! Renovated and well-maintained for long-term value and peace of mind, this home is truly move-in ready. Featuring a new roof, energy-efficient heat pump system, EV charger, secure outdoor storage, enclosed patio for year-round enjoyment and beautiful updates inside. Each improvement has been thoughtfully completed with modern living in mind. The home offers 3 bedrooms up + a 4th bedroom that could also be a perfect space for your hobbies or flex room. You'll immediately recognize the value that sets this property apart from others. The kitchen is thoughtfully designed for function & flow and finished with quartz countertops. All bathrooms have been updated & closets are complete with custom organization systems to keep things tidy. Ask us about the bonus credits!
/u.realgeeks.media/victoriaproperties/header_white.png)
Additional Information
- Layout
- Main Level Entry with Upper Level(s)
- Lot Features
- Central Location, Corner Lot, Curb & Gutter, Easy Access, Family-Oriented Neighbourhood, Landscaped, Level, Park Setting, Private, Recreation Nearby, Serviced, Shopping Nearby, Sidewalk
- Heating
- Electric, Heat Pump, Natural Gas
- Flooring
- Hardwood, Laminate, Tile, Wood
- Roof
- Asphalt Shingle
- Parking Spaces
- 3
- Exterior Features
- Awning(s), Balcony/Patio, Fenced, Garden, Lighting, Low Maintenance Yard, Security System
- Interior Features
- Ceiling Fan(s), Closet Organizer, Dining/Living Combo, Eating Area, Storage, Winding Staircase
- Parking Type
- Driveway
- Kitchens
- 1
- Laundry Feature
- In House
- Fireplace Description
- Gas, Living Room
- Taxes
- $4,459
- Rentals Allowed
- Unrestricted
- Pets Allowed
- Aquariums, Birds, Caged Mammals, Cats OK, Dogs OK
Mortgage Calculator
NOTE: MLS® property information is provided under copyright© by the Vancouver Island Real Estate Board and Victoria Real Estate Board. The information is from sources deemed reliable, but should not be relied upon without independent verification. This website may only be used by consumers for the purpose of locating and purchasing real estate. By registering on this website I/We consent to the collection, use and disclosure of personal information as described in our privacy policy.
The trademarks MLS®, Multiple Listing Service® and the associated logos are owned by The Canadian Real Estate Association (CREA) and identify the quality of services provided by real estate professionals who are members of CREA. Used under license.